
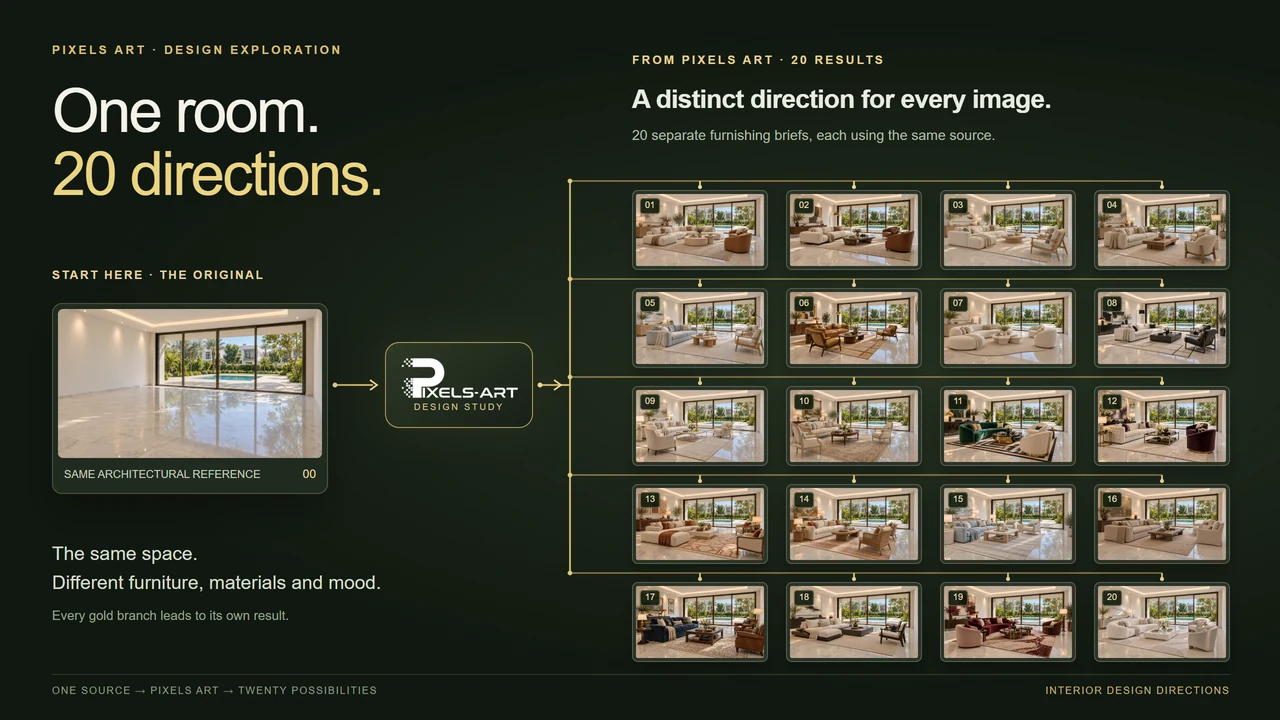
An empty villa living room can take many directions without changing its architecture. A linen sofa and pale oak suggest one atmosphere; emerald velvet and geometric brass suggest another. This study begins with one approved interior and explores twenty furnishing briefs, giving you a way to compare the choices around a room rather than judging twenty unrelated pictures.
Start with a room you can recognise
The source is a bright, unfurnished living room opening onto a garden and pool. Its marble floor, bronze sliding glazing, ceiling and shaded balcony edge provide a common reference. Before considering a style, notice those landmarks: they make changes to the furniture easier to understand.
Every brief asked to retain the camera, room shell, openings and exterior while adding seating, tables, a rug and a console with artwork. The garden was to remain unfurnished, and the route beside the glass was to stay clear. Those instructions define what to inspect; the finished images still need comparison with the source.
Make each style a different brief
The differences come from specific decisions. Here, Japandi pairs low linen seating with pale timber; mid-century modern brings camel leather and walnut; Art Deco introduces emerald velvet, fan-backed chairs and geometric metalwork. The style name opens the conversation, while the furniture, textiles and detailing give it substance.
Browse the quiet, warm, classic and bold groups to find an initial direction, then open individual examples. Compare a sofa’s silhouette, the table’s visual weight and the relationship between the rug and artwork. Two neutral rooms can feel very different because their scale, texture and arrangement differ.
One room. Twenty interior design directions.
Compare each result with the source, then enlarge it to inspect furniture and finishes. Choose any style below to explore.
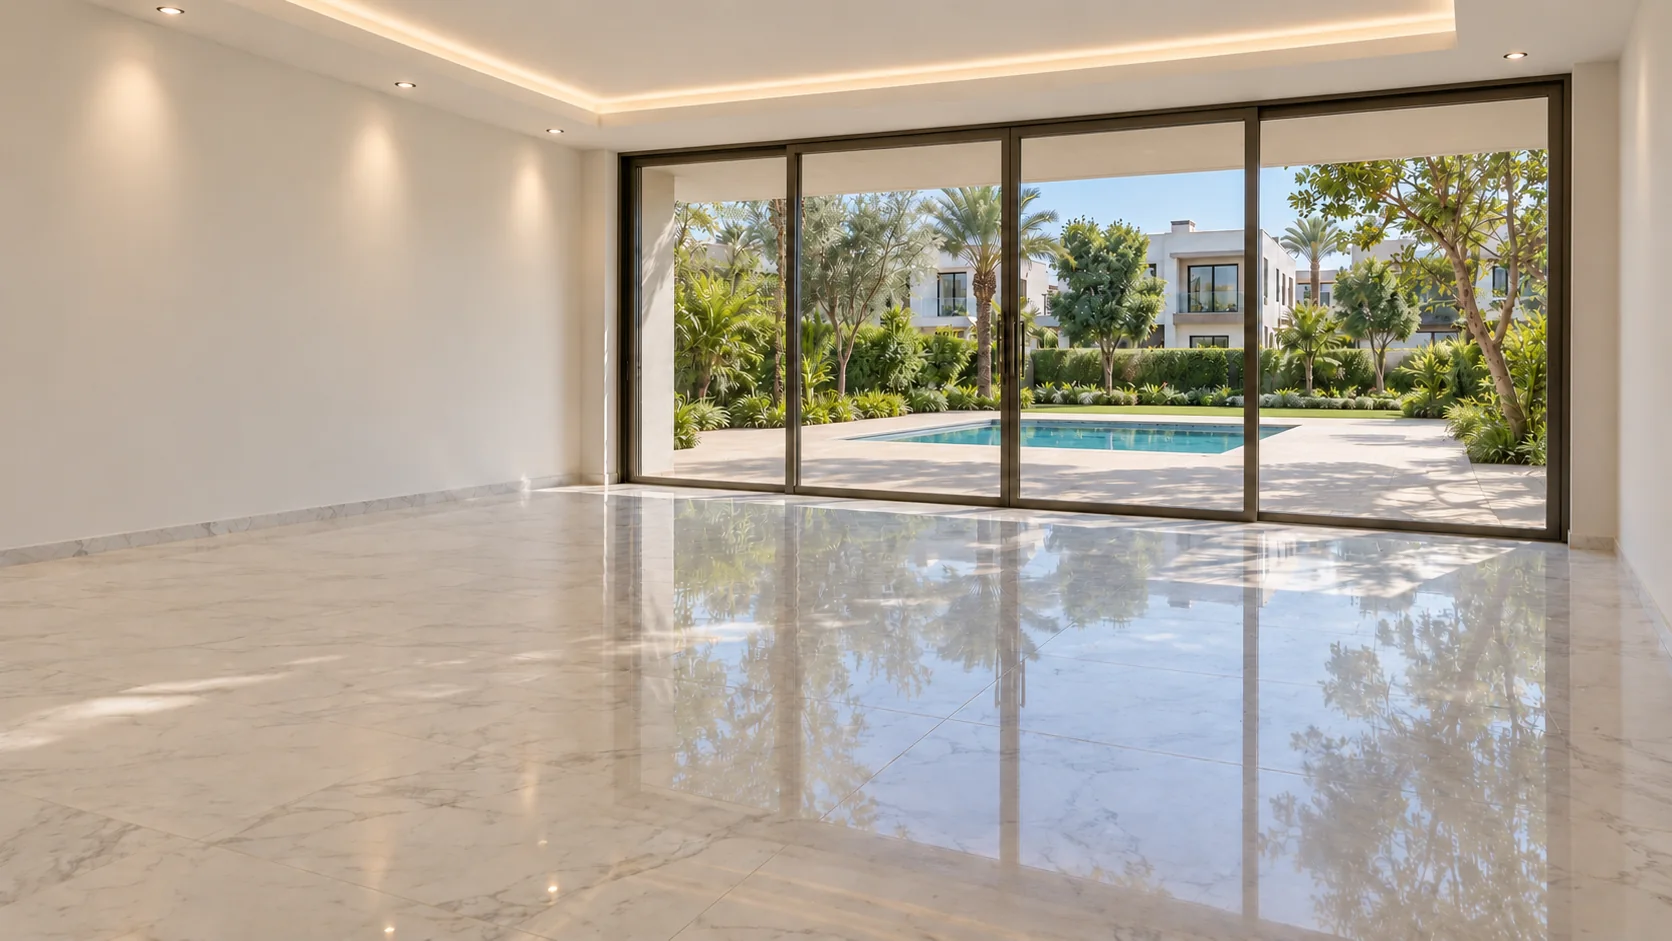
 Original sourceSelected design
Drag the divider left or right within the image to compare, or use the arrow keys when it is focused.
Style brief
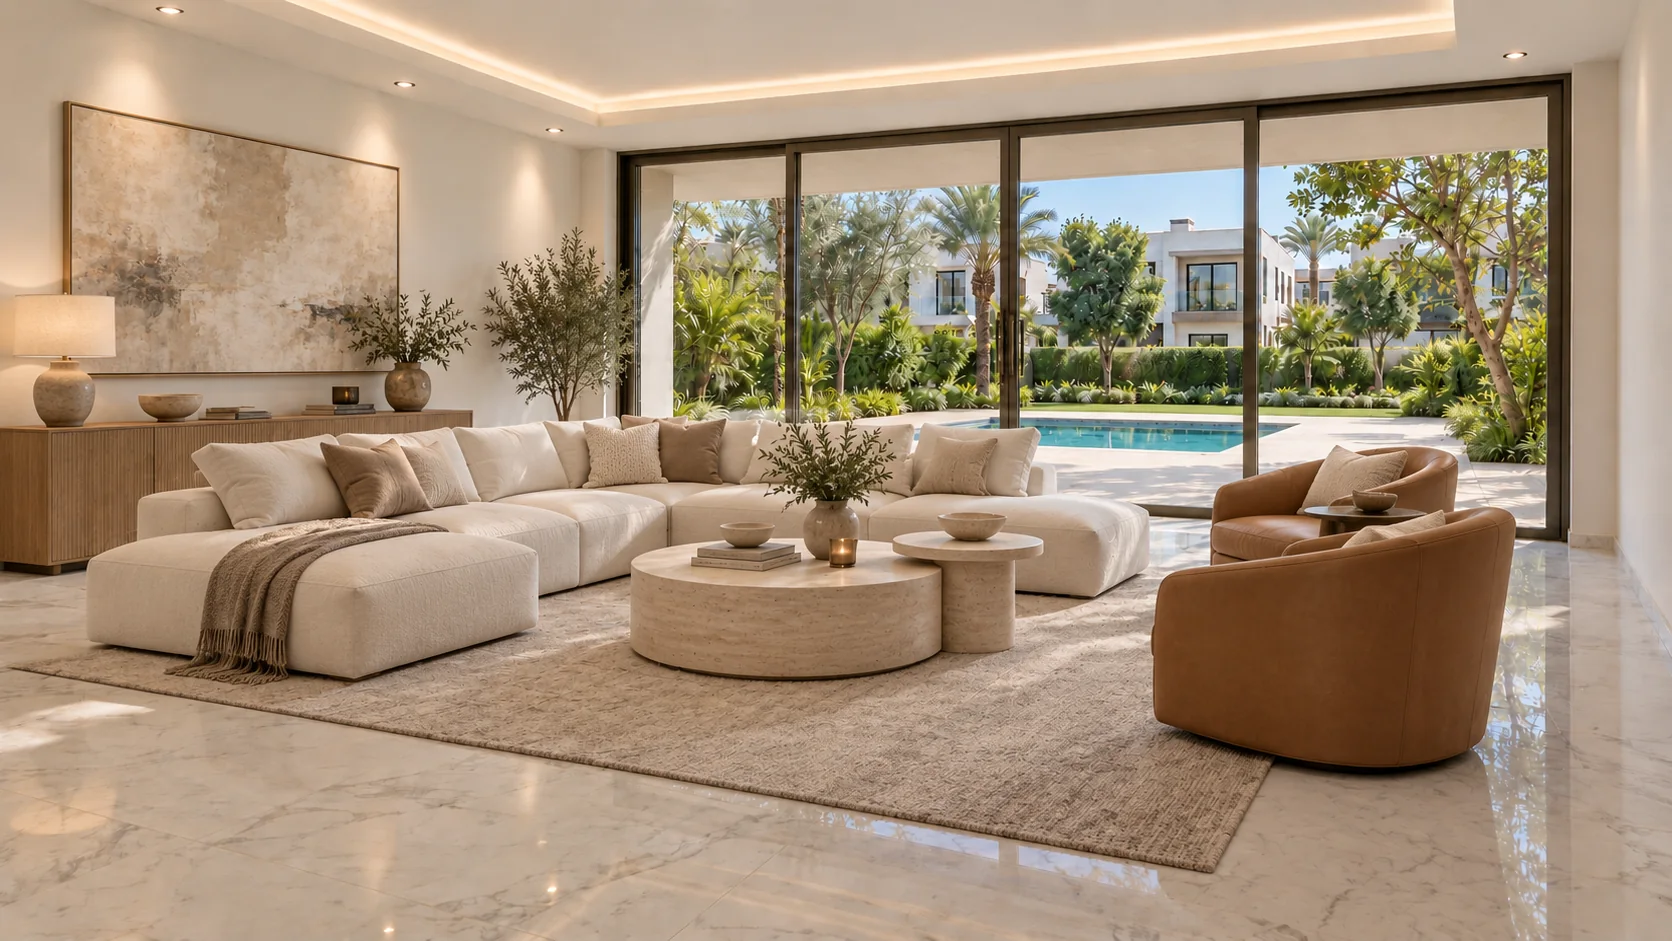
Use case: precise-object-edit. The input is the EDIT TARGET, not a loose stylistic inspiration. Furnish this exact empty room; produce one single photorealistic landscape image in exactly the same aspect ratio and framing. LOCK the camera location, lens, crop, horizon, vanishing points, wall corners, ceiling and soffit geometry, recessed downlights, air-conditioning slot, slim bronze window mullions, glass facade outlines, marble floor slab joints and original veining wherever uncovered. LOCK the ENTIRE exterior: garden, pool outline/water, limestone terrace, lawn, palms and trees, neighboring villas, sky. Do not regenerate or redesign these. Do not move glazing, introduce arches/openings/fireplaces/stairs, change ceiling heights, replace the marble, change the outdoor weather/time, zoom or mirror. Preserve the early-afternoon vibrant daylight and switched-on warm interior lights; add only natural shadows/reflections physically caused by new furniture. Add a believable luxurious seating group with sofa, two chairs where appropriate, coffee table, rug and a console/art grouping on the blank left wall; maintain a clear path by the glazing. Appropriate decorative furniture lamps may be on. Material richness, excellent construction detailing, realistic furniture scale and comfortable practical clearances. Only furnishing, decor and strictly shallow applied left-wall ornament specified by the style may vary. Do not obscure the garden view with curtains. No people, readable text, logos or watermark. One room image, not a collage. Preserve the corrected simple cove ceiling and exact downlights/HVAC positions. Preserve all FOUR sliding glass leaves and paired centre handles. Preserve the SMALLER pool footprint, its expanded walkable terrace, and the TWO-METRE upper balcony projection with its shaded soffit visible above the garden. Do not enlarge the pool or remove/change the canopy. Leave the exterior unfurnished and unchanged. DESIGN DIRECTION: A large tailored ivory sectional, caramel leather lounge chair, rounded travertine coffee tables, large warm greige wool rug, refined natural oak console against the left wall, one large tonal abstract artwork. Warm contemporary luxury, uncluttered and very inviting.
01Warm modern
A large tailored ivory sectional, caramel leather lounge chair, rounded travertine coffee tables, large warm greige wool rug, refined natural oak console against the left wall, one large tonal abstract artwork. Warm contemporary luxury, uncluttered and very inviting.
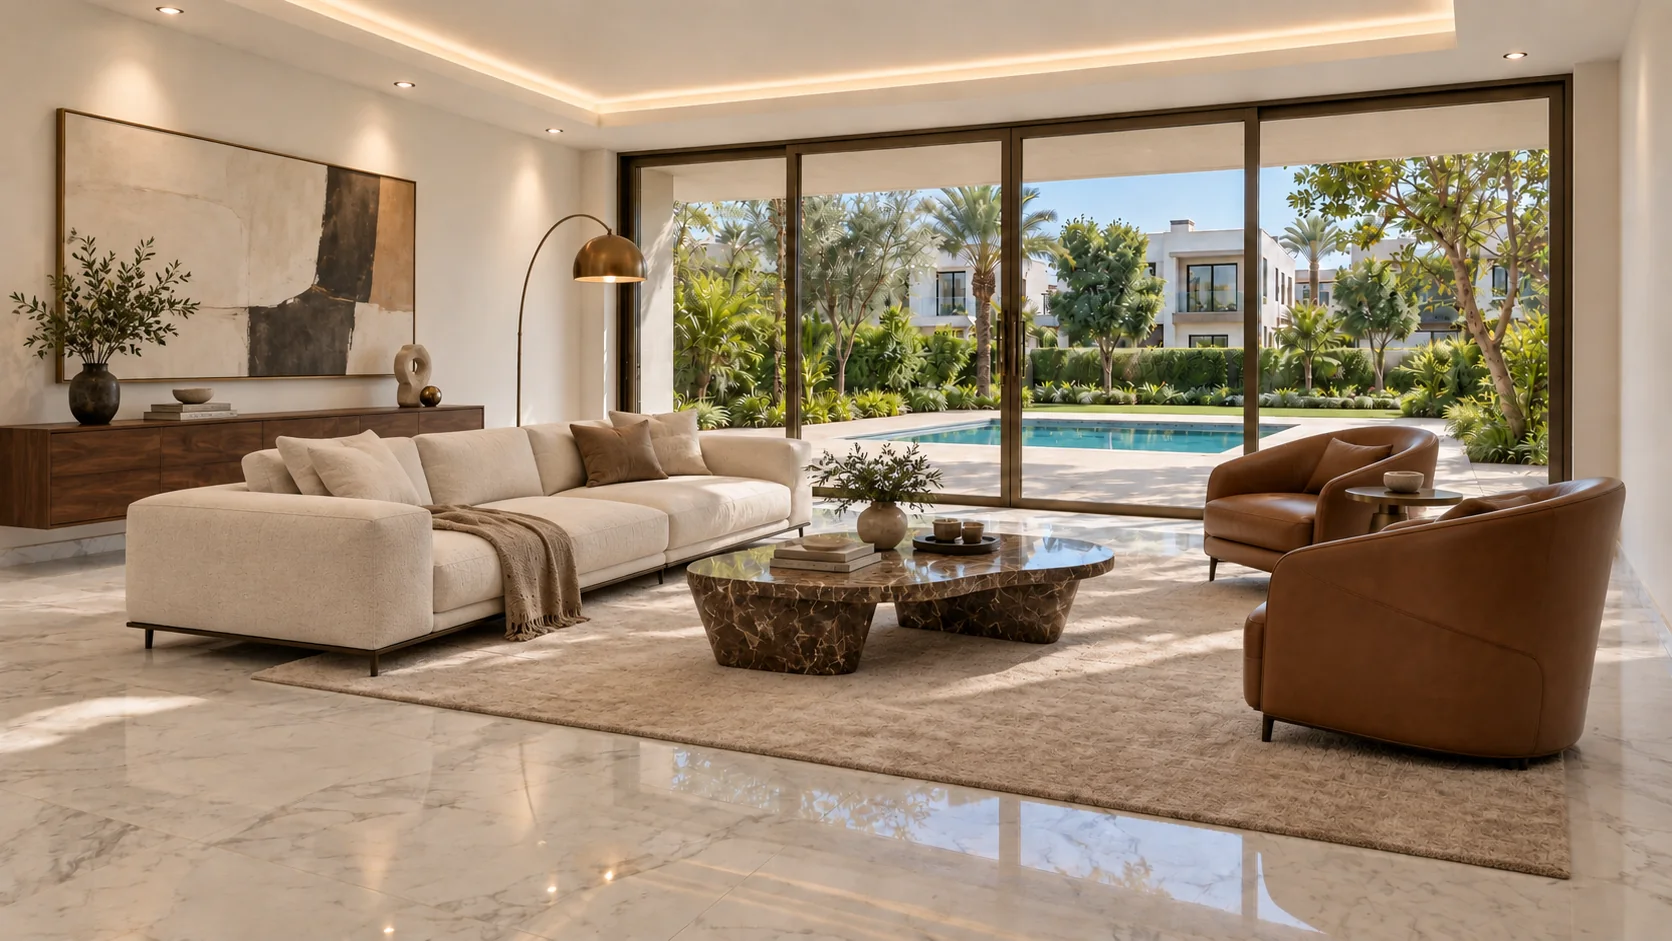 02
Italian contemporary
Distinct sculptural Italian contemporary furniture: low ivory sofa on slim dark legs, two cognac leather armchairs, asymmetric polished brown marble coffee table, floating dark walnut sideboard, restrained bronze floor lamp and modern large abstract artwork. Precise sophisticated proportions.
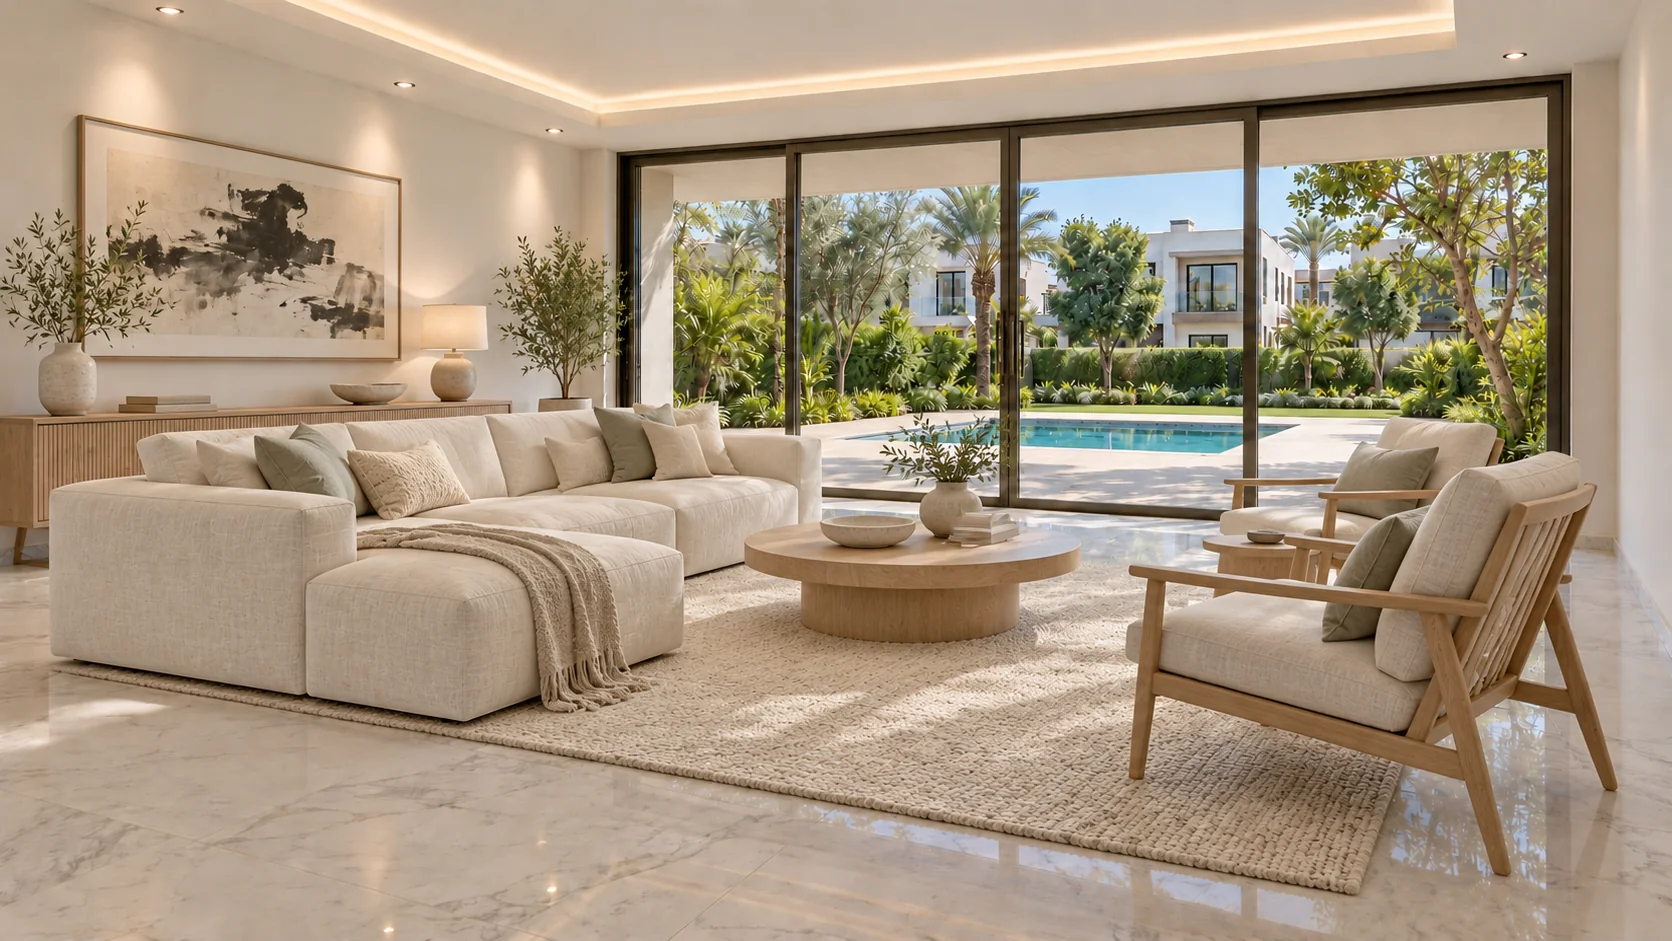 03
Japandi
Luxurious Japandi: low ivory linen modular sofa, pale oak framed lounge chairs, quiet ash/oak coffee tables, flatwoven cream rug, slim pale timber console, understated ink-brush artwork, one sculptural ceramic vessel. Balanced Japanese and Scandinavian restraint.
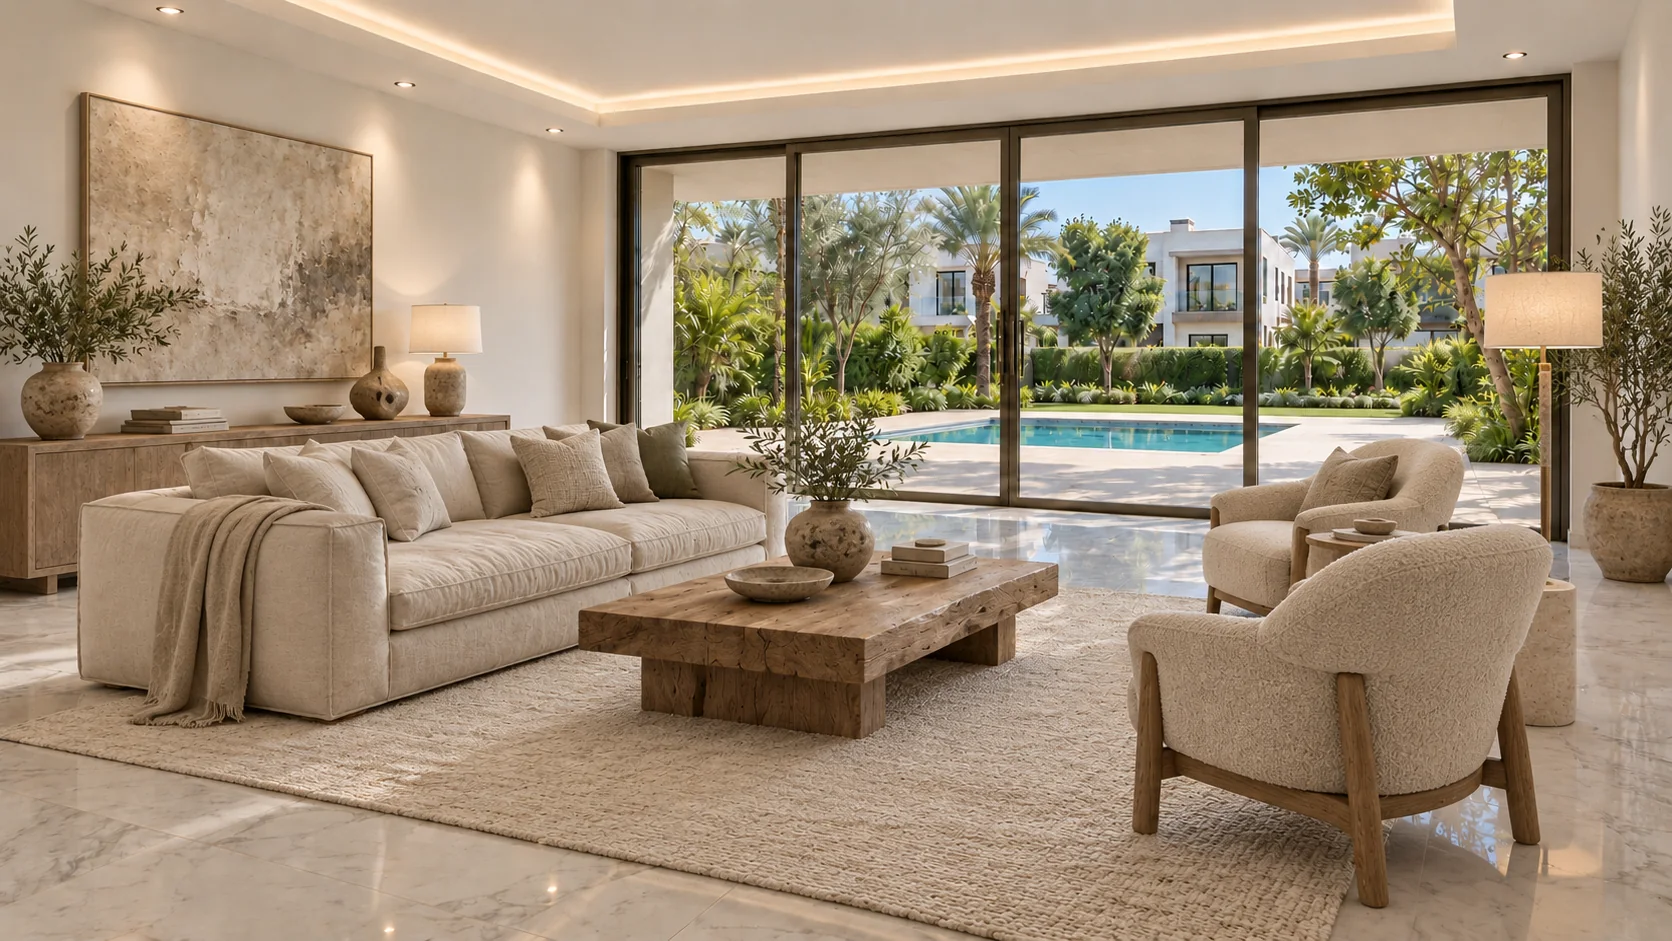 04
Wabi-sabi
Wabi-sabi luxury: textured oatmeal linen sofa with loose subtle folds, sculpted solid weathered oak bench table, low stone side table, off-white handmade rug, restrained large earthy textured artwork and beautifully imperfect handcrafted ceramics. Calm earthy asymmetry, not rustic clutter.
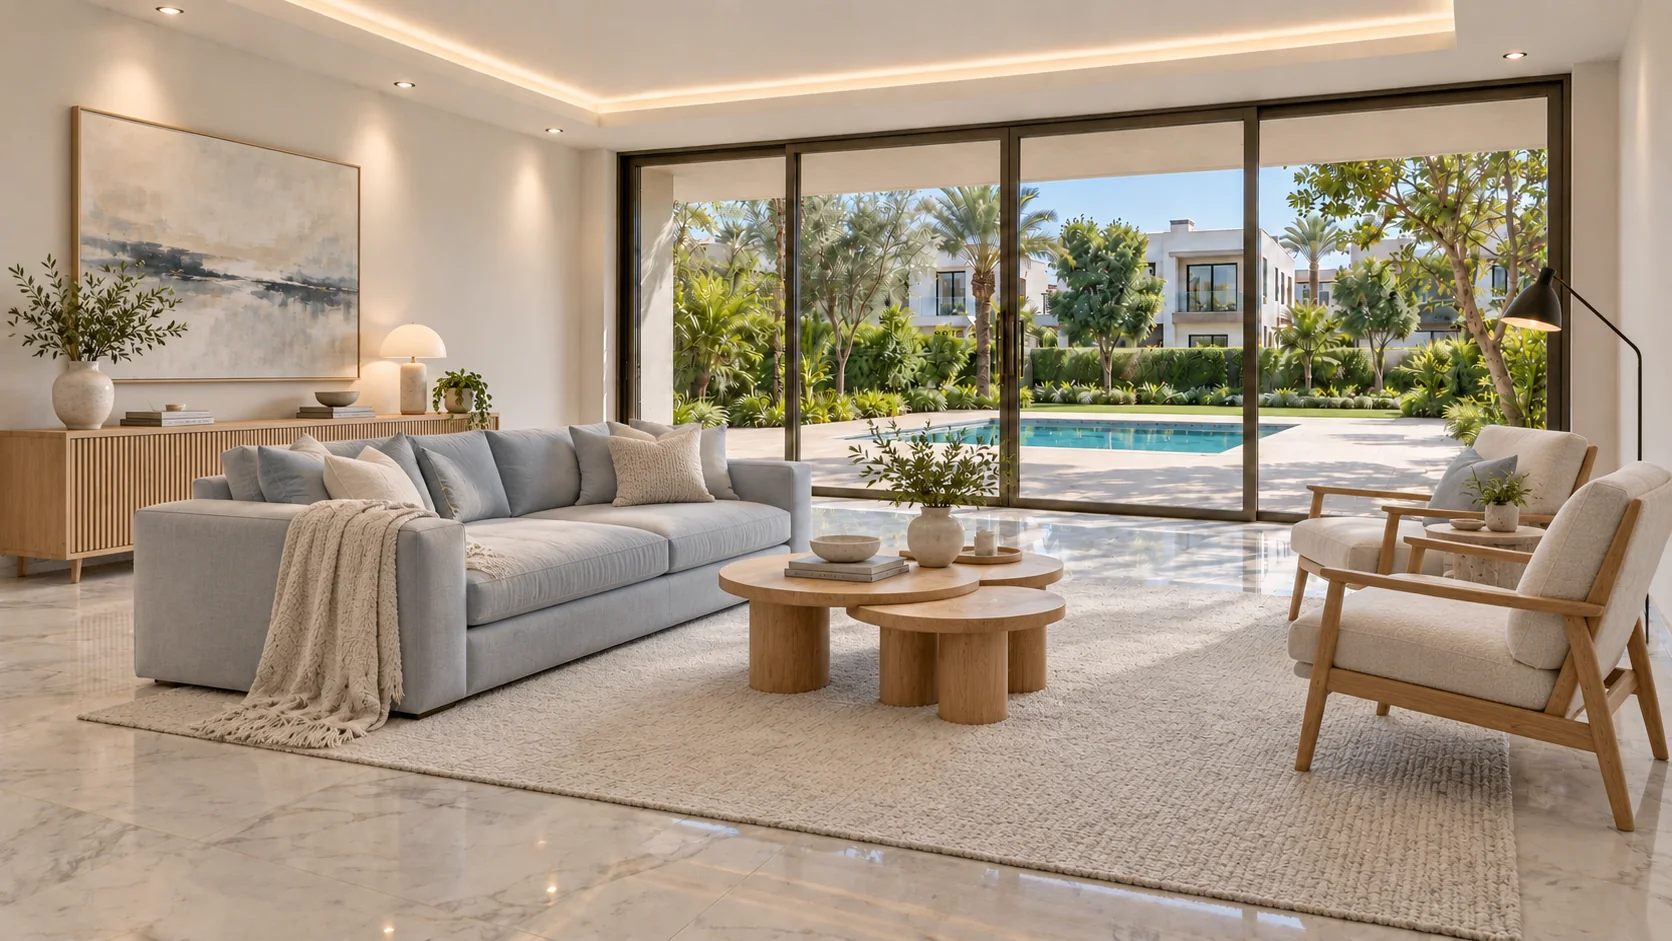 05
Scandinavian luxe
Premium Scandinavian living room: light oak craftsmanship, soft pale blue-grey sofa, ivory upholstered oak lounge chairs, light oak rounded coffee tables, high quality neutral wool rug, elegant black task floor lamp, restrained northern abstract artwork. Airy functional luxury.
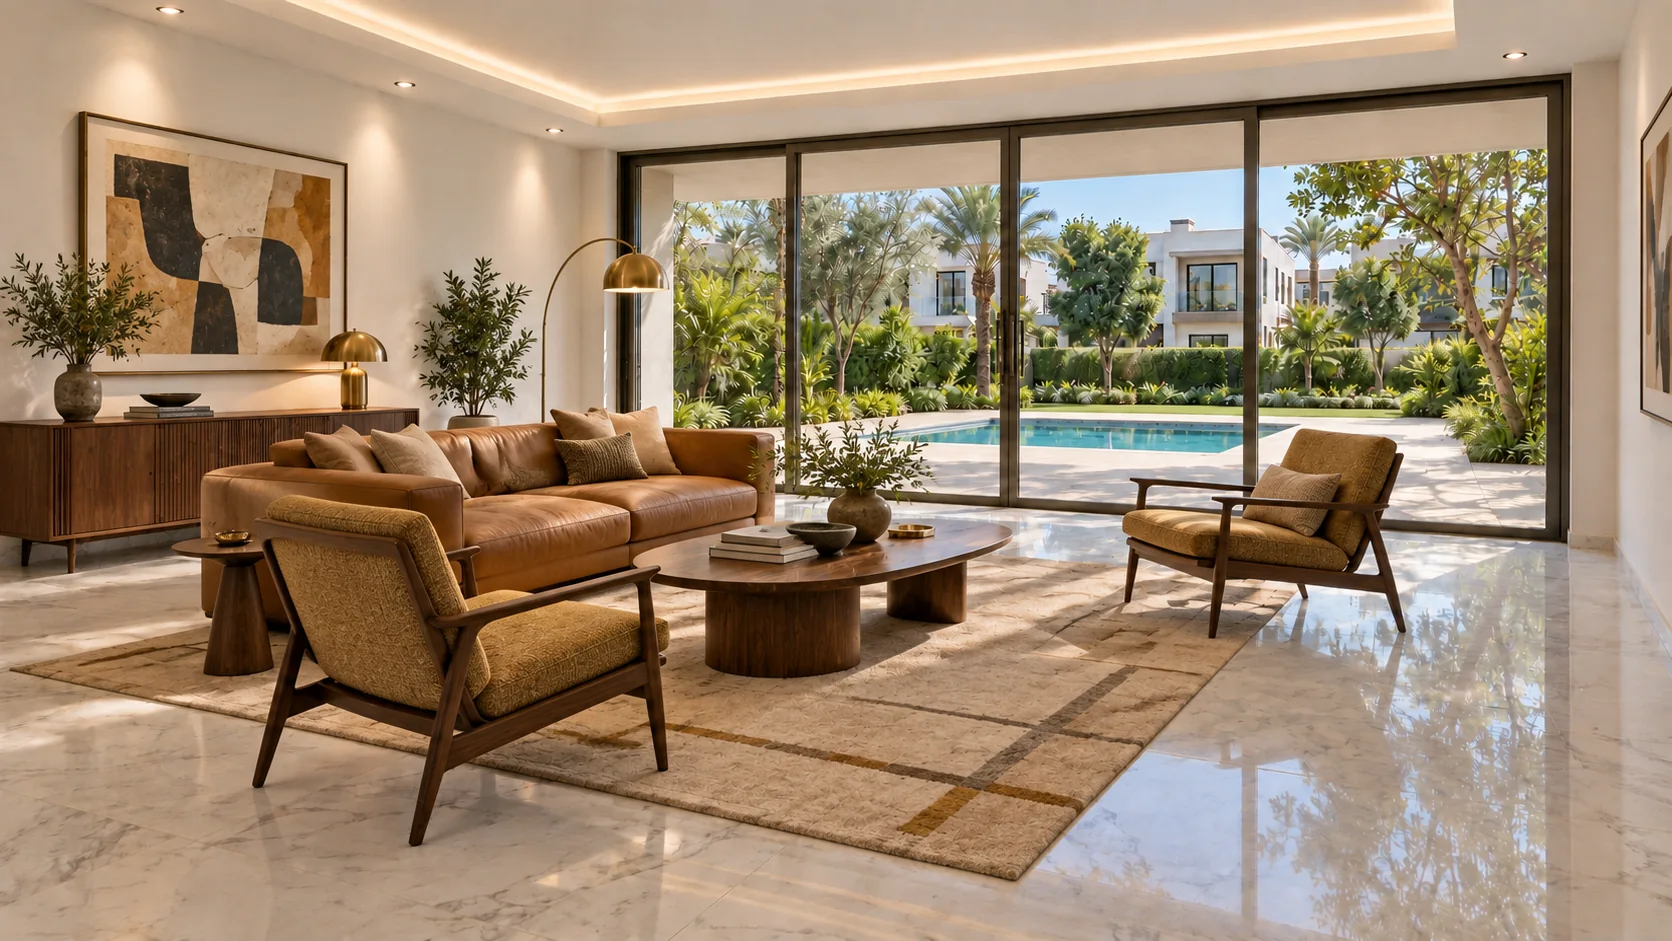 06
Mid-century modern
Luxurious mid-century modern: warm walnut cabinetry, tailored camel leather sofa, two sculptural timber-framed lounge chairs with muted mustard fabric, oval walnut coffee table, restrained geometric rug, a slender sculptural brass floor lamp, vintage-inspired modern art. Sophisticated and warm, never retro kitsch.
 07
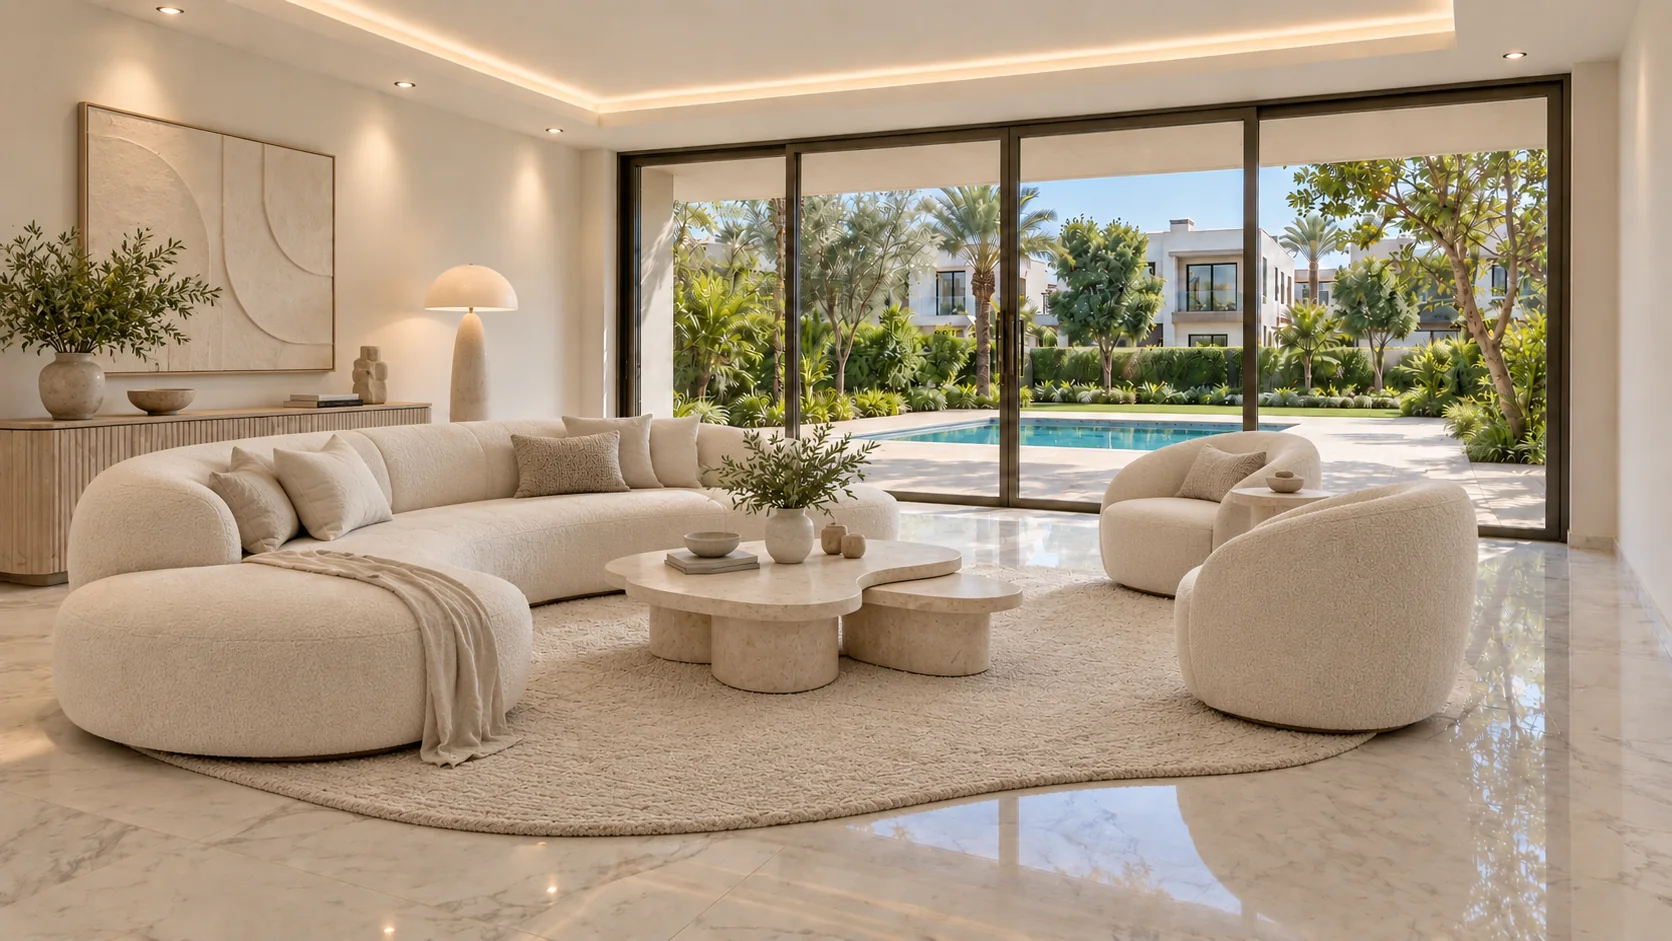
Organic modern
Organic modern luxury: sweeping curved cream boucle sectional, sculptural rounded ivory armchairs, asymmetrical pale limestone coffee tables, textured cream rug with soft irregular perimeter, minimal neutral relief artwork and a soft curved freestanding sculptural lamp. Strong soft silhouettes.
 08
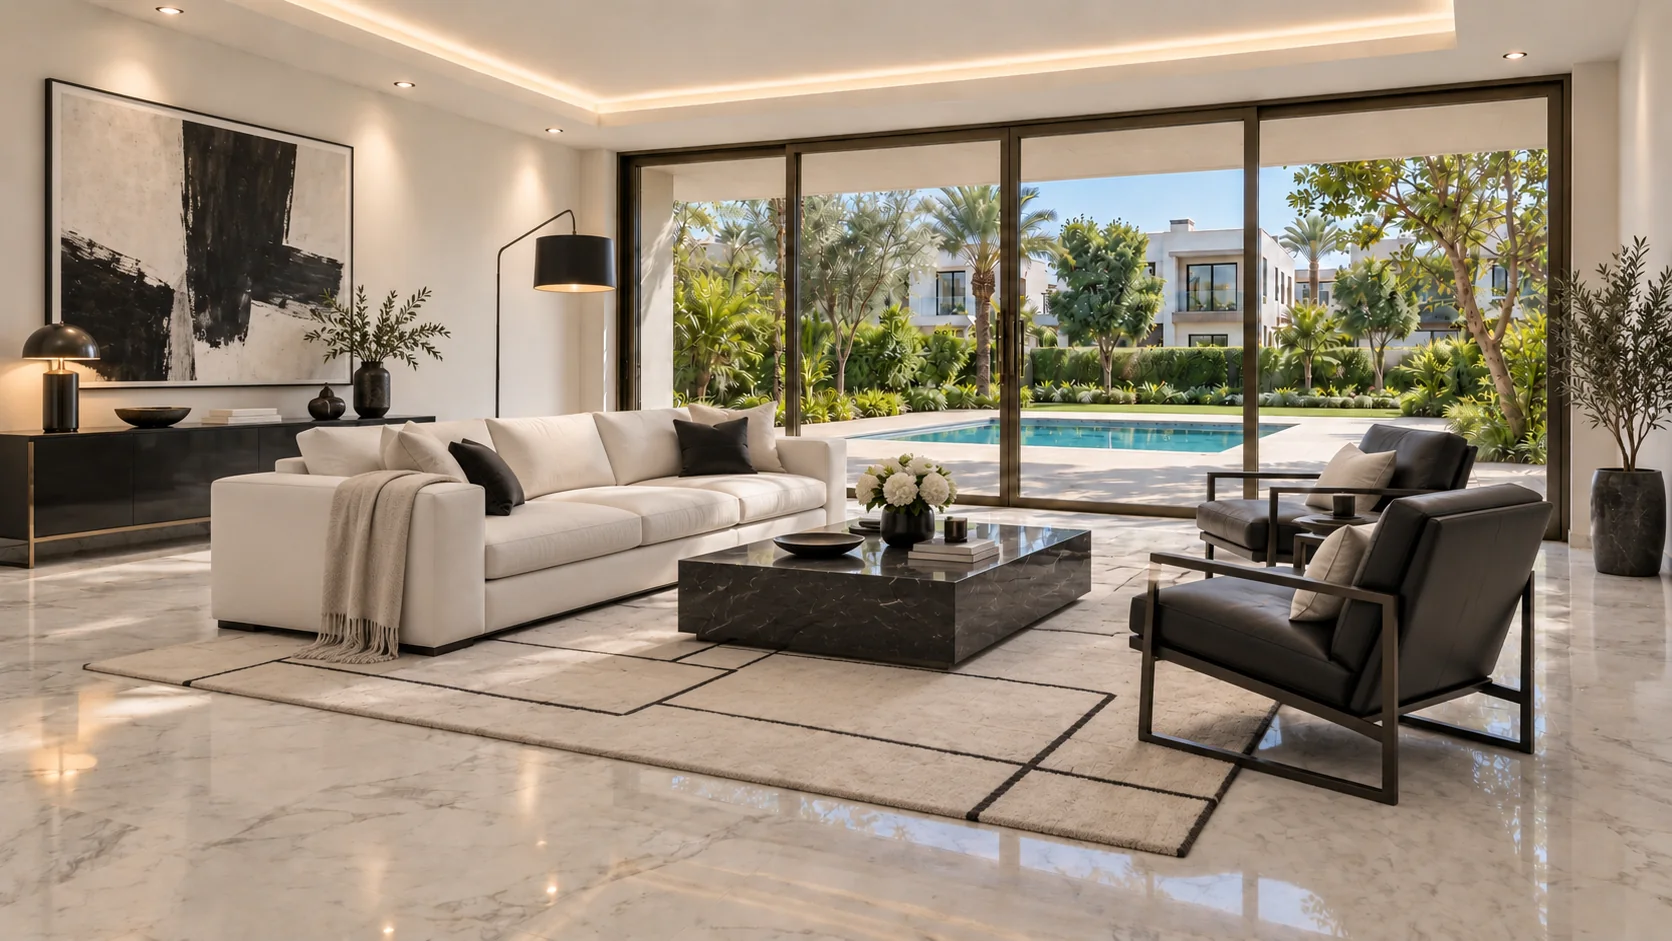
Monochrome contemporary
Graphic monochrome luxury: tailored white sofa, two black leather architectural lounge chairs, sleek black stone coffee table, ivory rug with bold subtle charcoal geometric lines, long lacquered black console, large black-and-white abstract canvas and thin dark metal floor lighting. Crisp and elegant, not cluttered.
 09
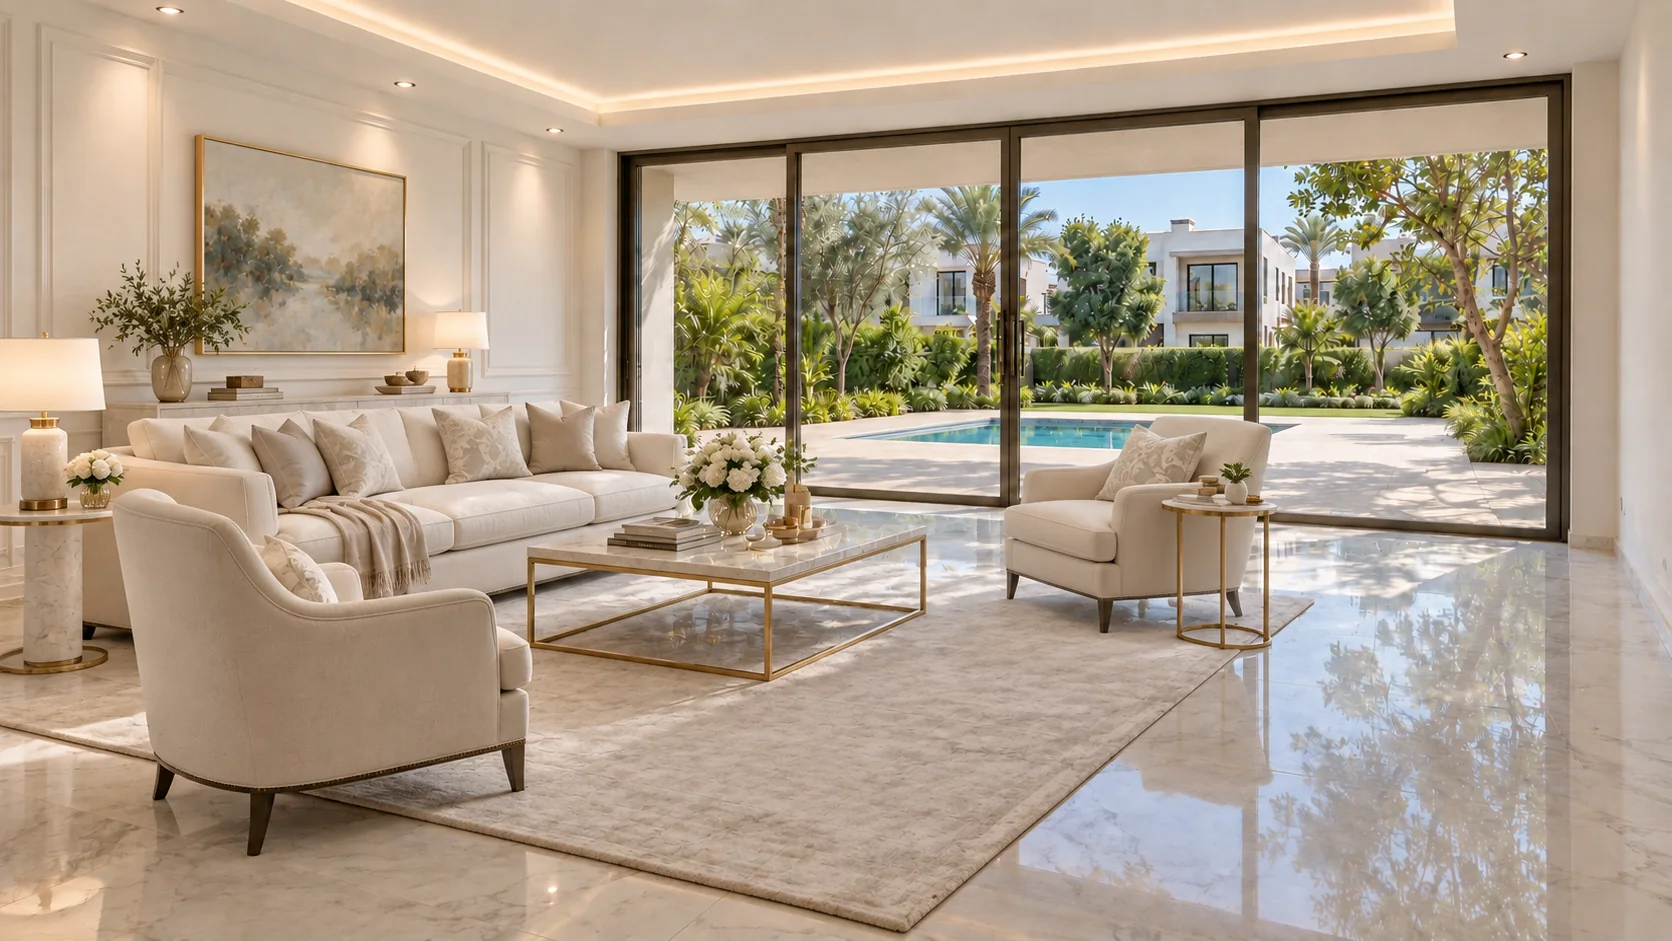
Light neoclassical
Light neoclassical: refined ivory tailored sofa, elegant cream fauteuil armchairs, delicate champagne-gold and white stone tables, pale silk/wool rug, tasteful applied shallow rectangular moulding on the blank left wall only, one refined painting in a narrow champagne frame. Light modern Parisian classic with generous breathing room.
 10
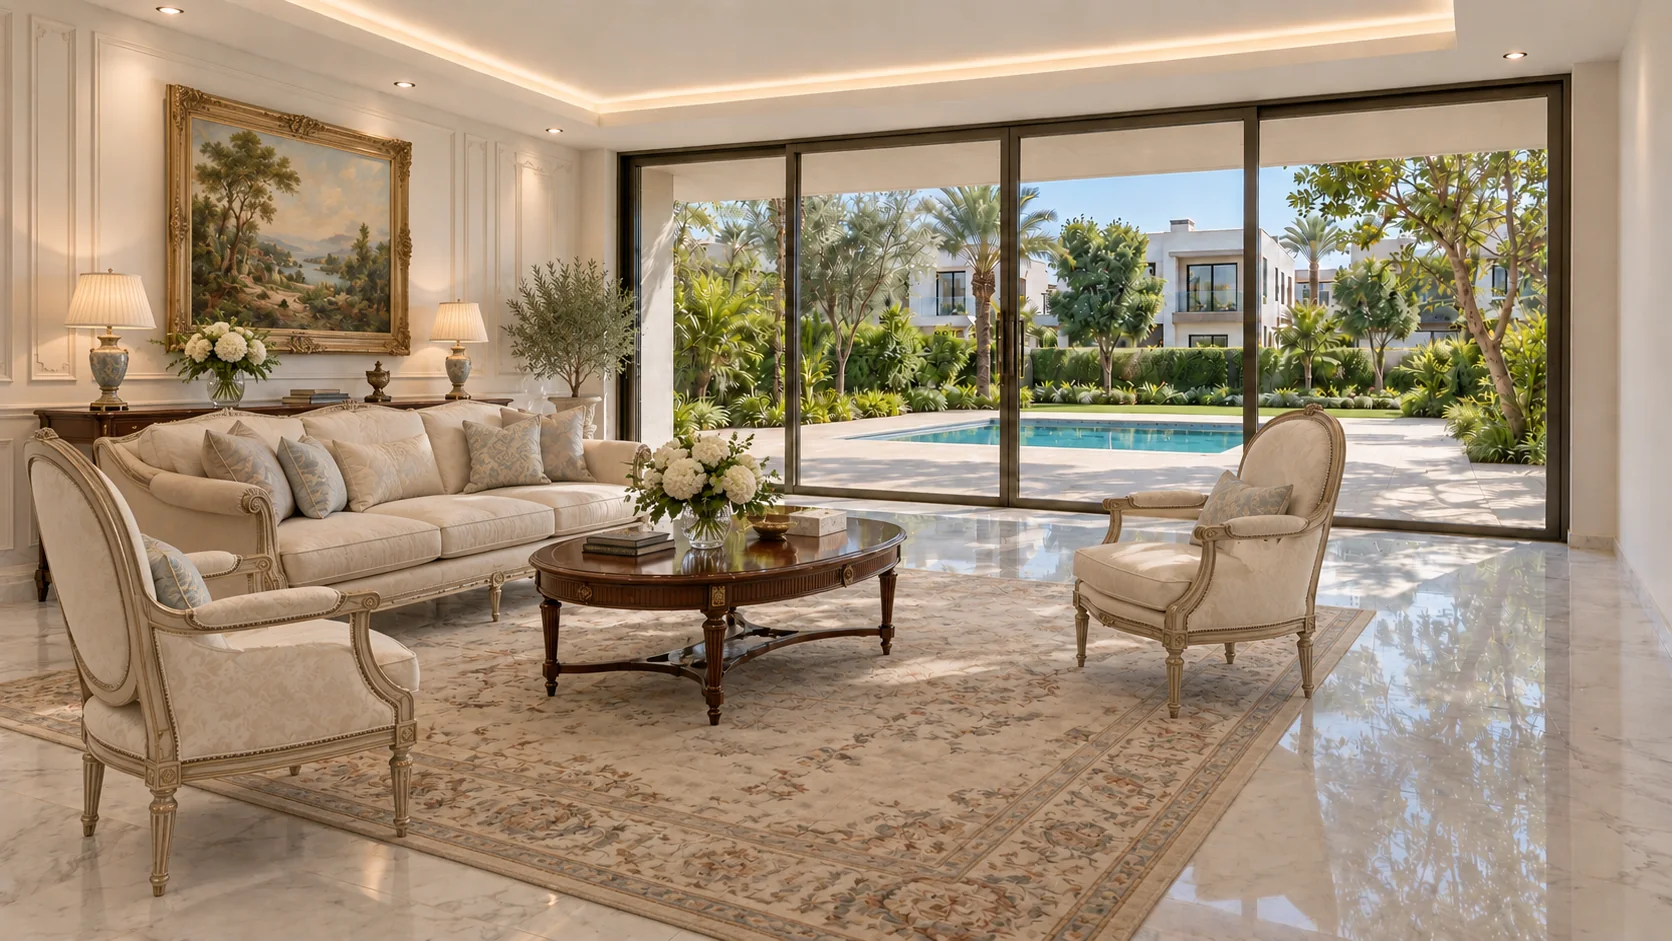
French classic
High-end French classic: symmetrical Louis XVI style upholstered chairs in pale ivory, graceful cream sofa with tasteful carved timber accents, antique gilt-framed painting and slim decorative wall panels applied only to the left wall, refined dark walnut oval coffee table, traditional pale Aubusson-style rug. Elegant restrained authentic craftsmanship.
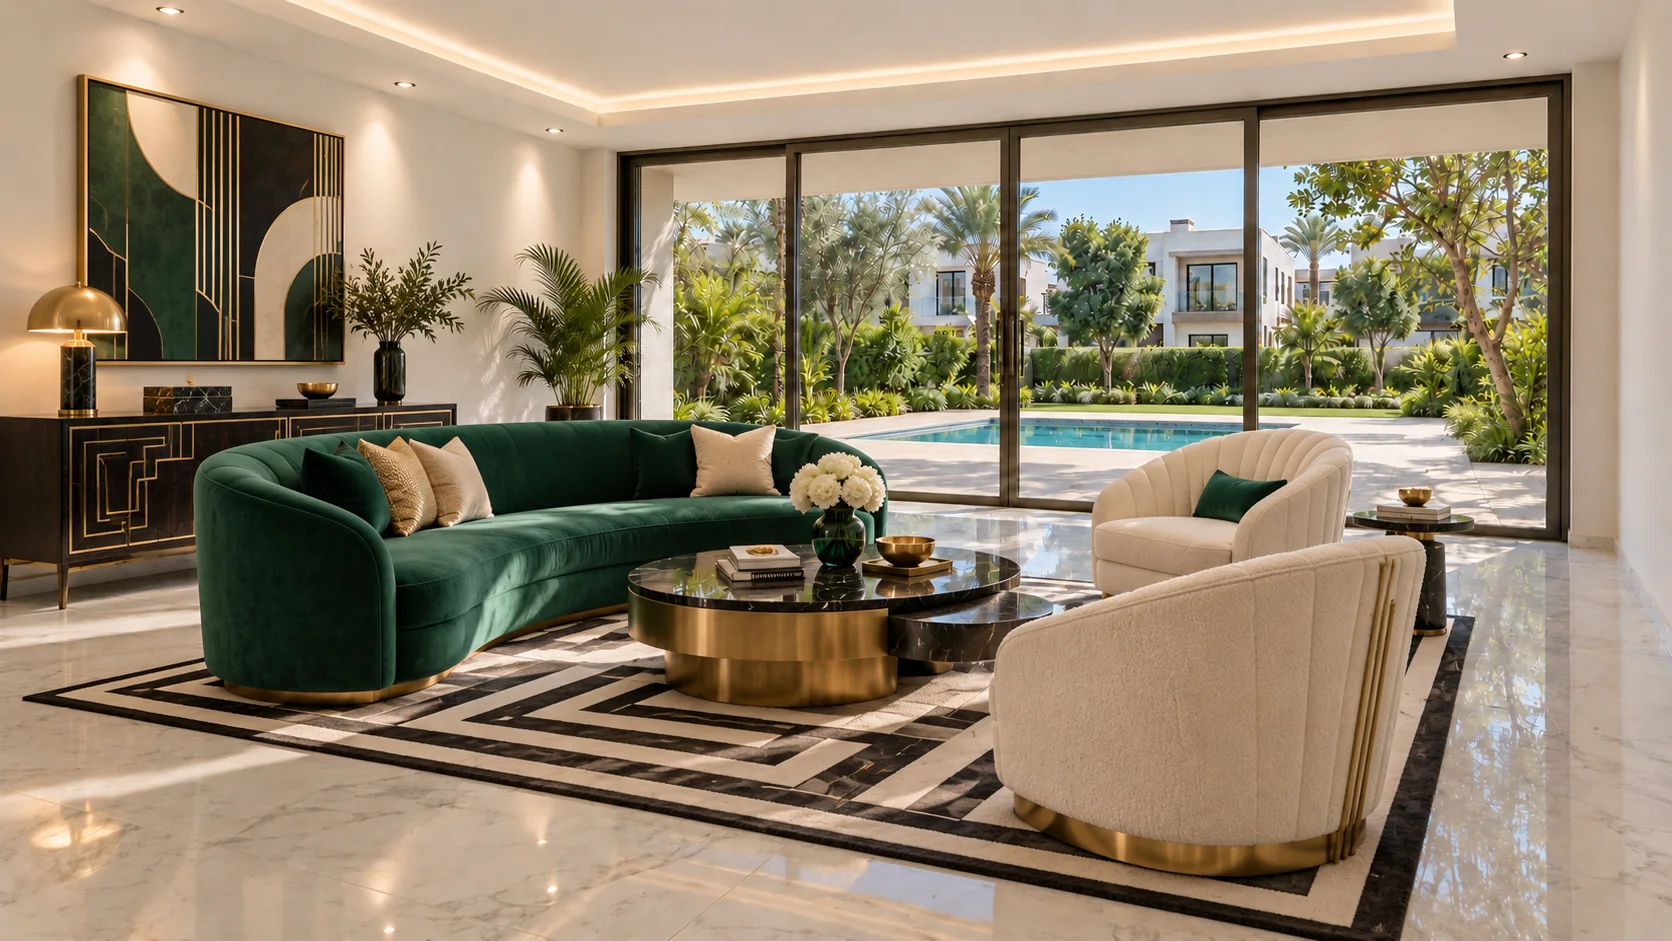 11
Art Deco
Sophisticated Art Deco: jewel emerald velvet curved sofa, ivory fan-backed chairs with brass accents, black and ivory geometric rug, elegant stepped brass and black marble coffee tables, rich ebony console with geometric brass inlay on the left wall, large geometric art. Glamorous but tightly edited.
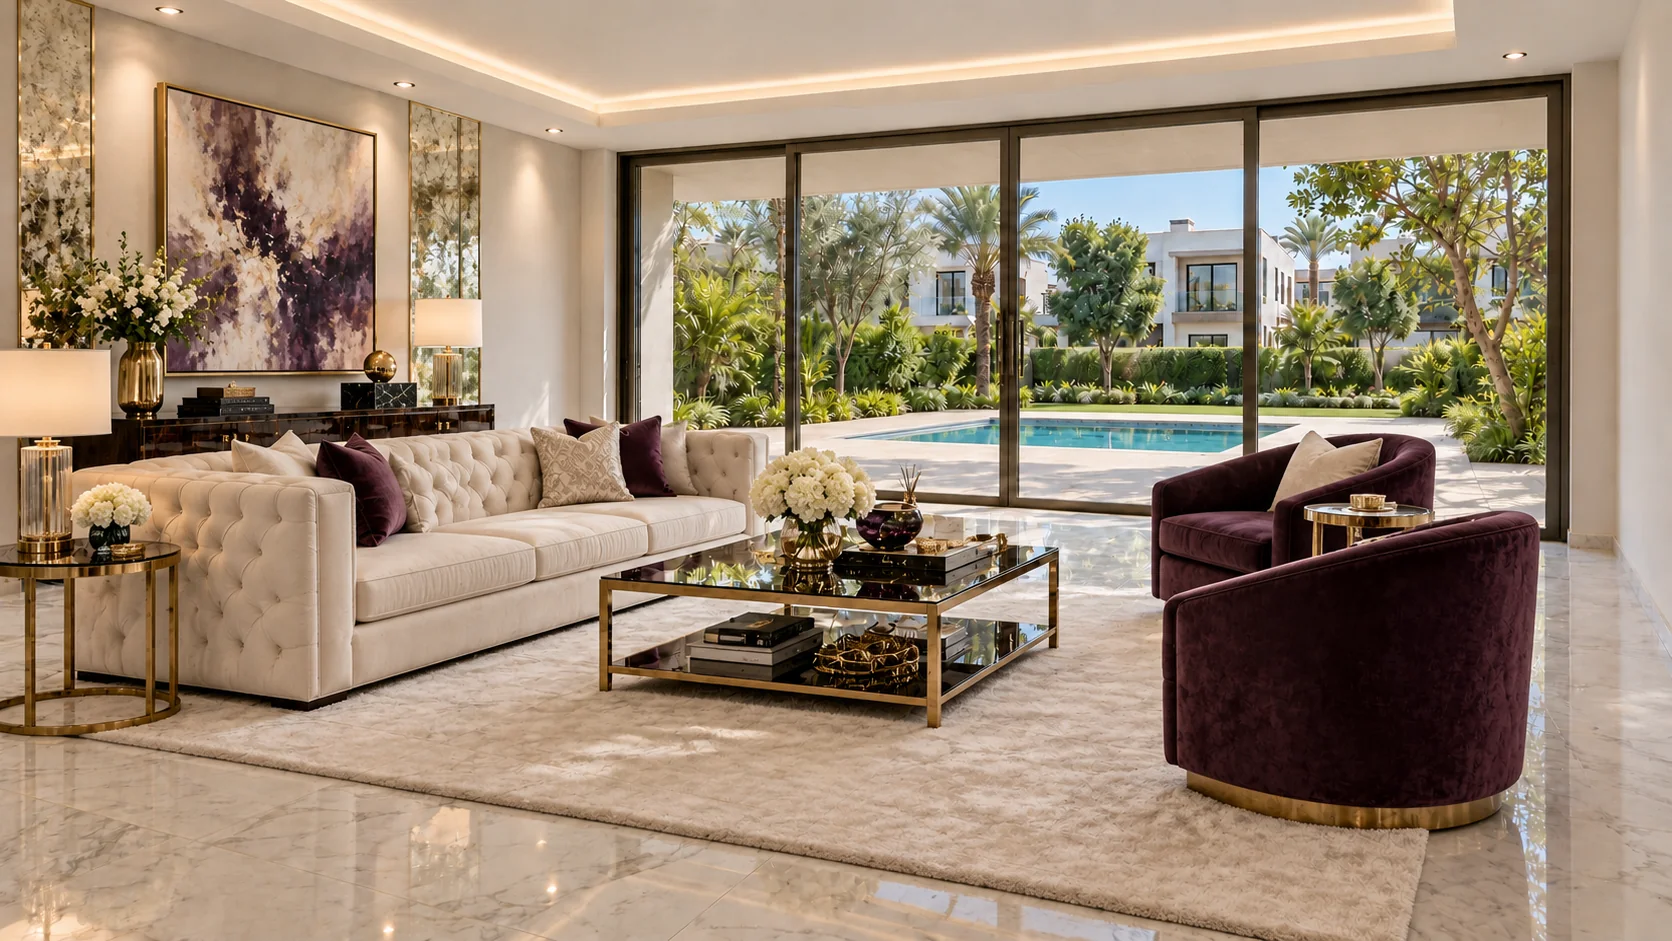 12
Hollywood Regency
Hollywood Regency luxury: cream tufted sofa, deep plum velvet accent chairs, tasteful antiqued mirror panels applied solely to the left wall, polished brass and glass cocktail tables, cream plush rug, glossy dark sideboard and a dramatic tasteful purple/cream artwork. Restrained glamorous furniture styling.
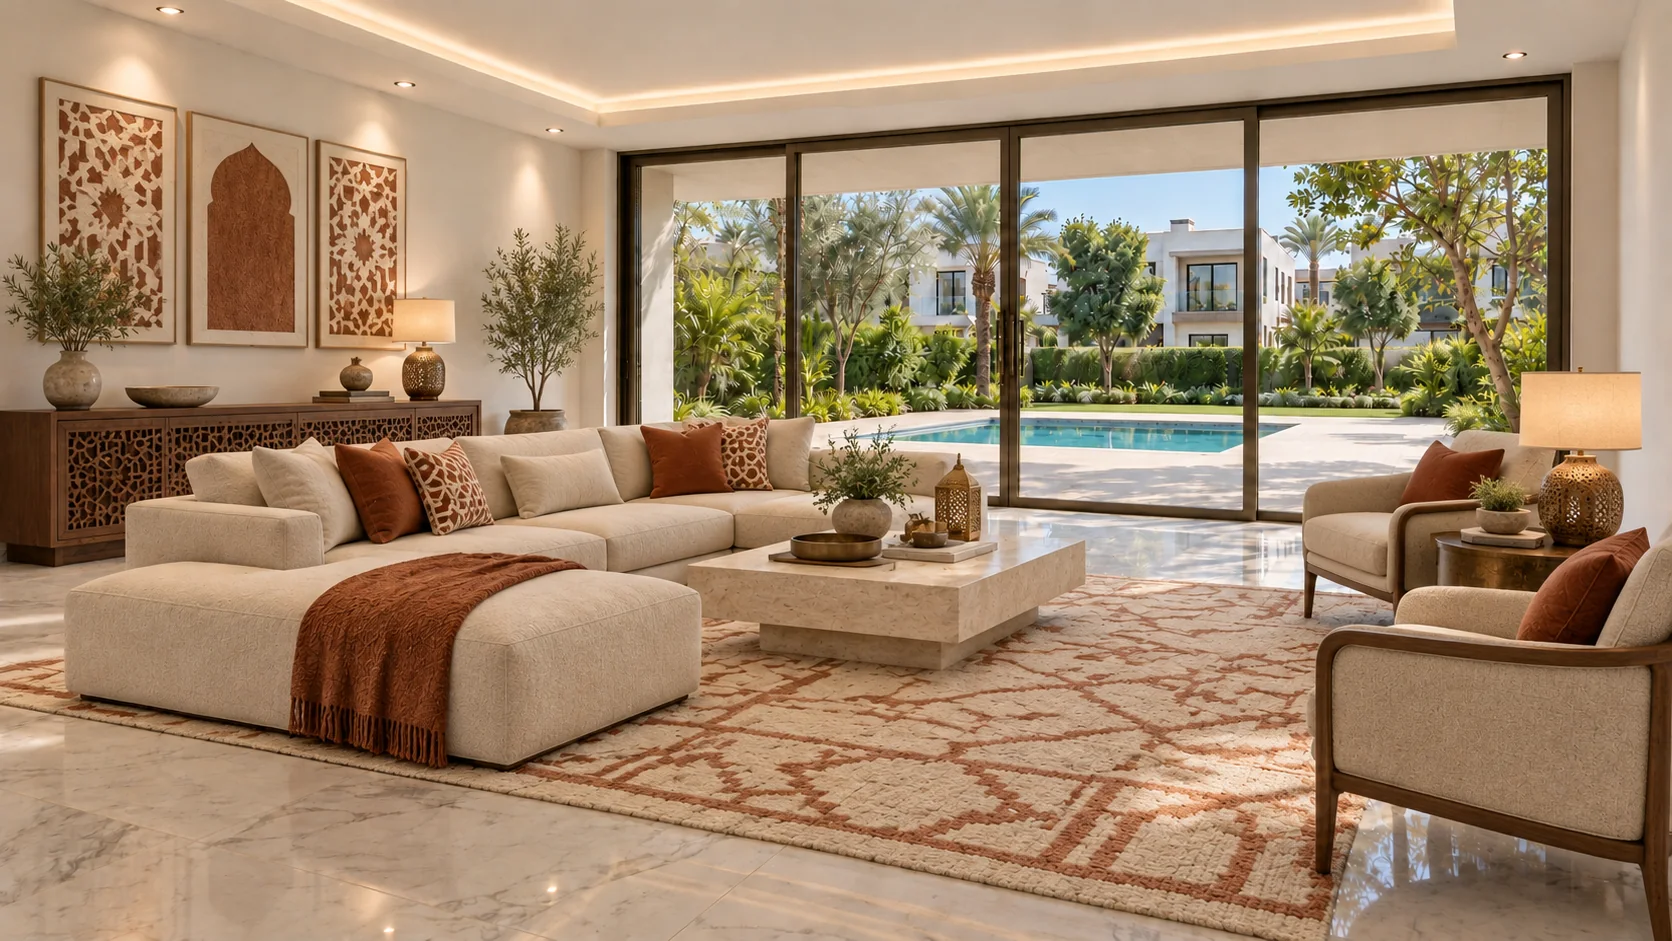 13
Modern Saudi
Contemporary Saudi hospitality living room: substantial cream modular seating grouped for conversation, terracotta and muted sand woven cushions, fine walnut sideboard with contemporary mashrabiya geometric detailing, cream-and-russet geometric woven rug, pale stone coffee table, bronze lantern-like table lamps and contemporary Arabic geometric art without readable text.
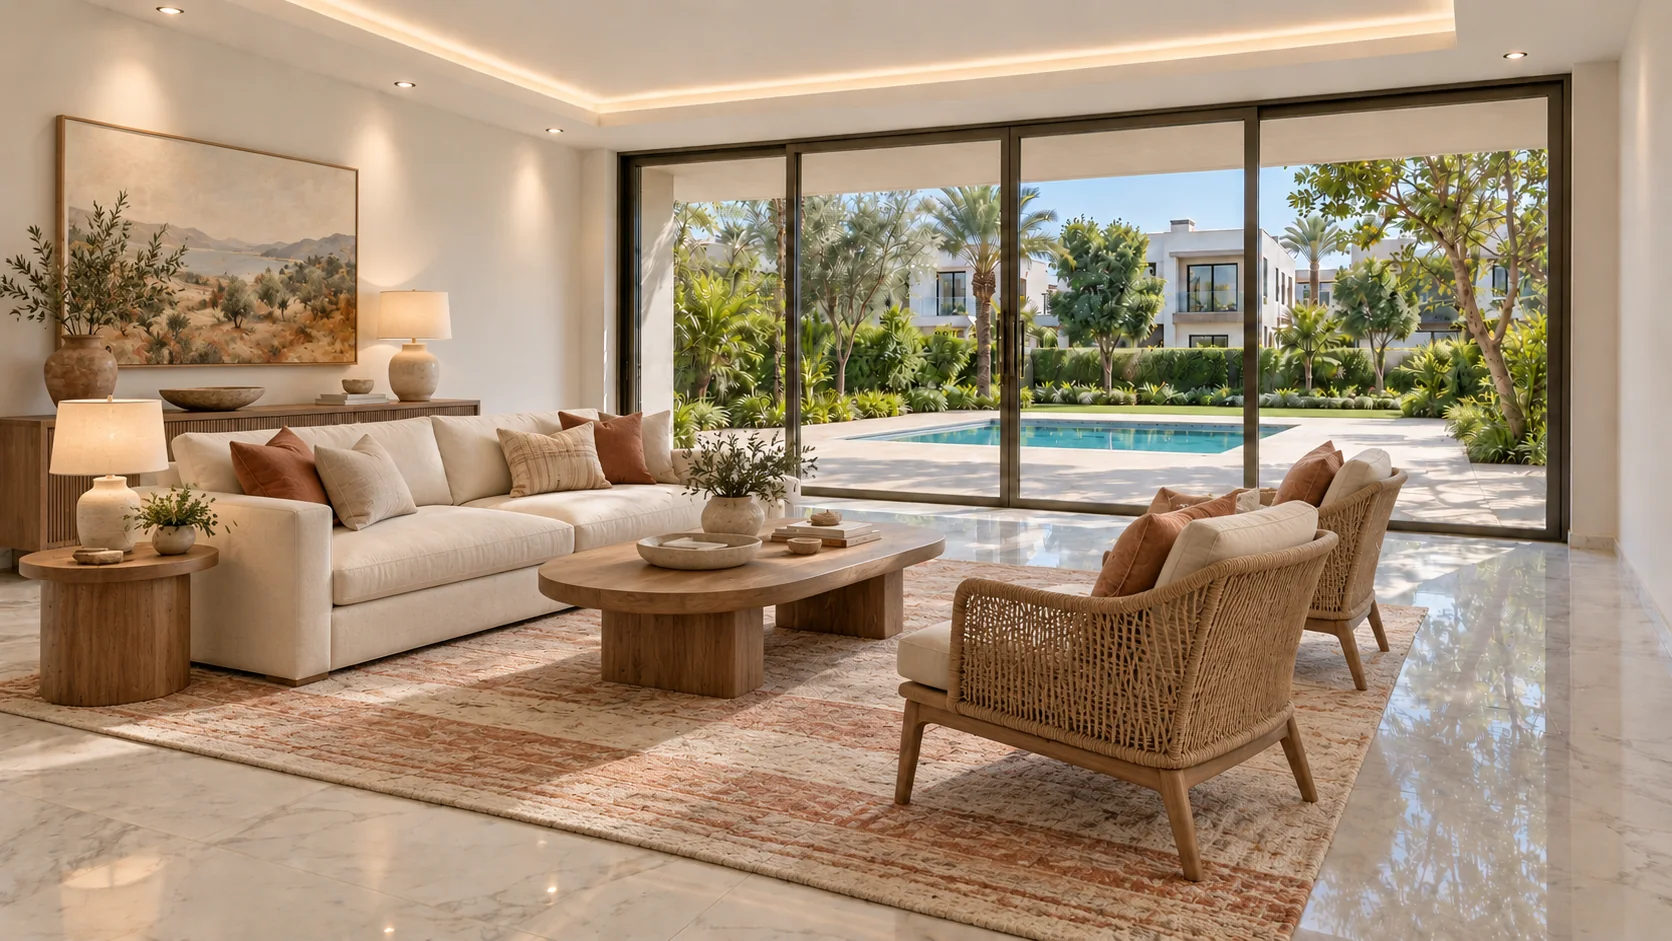 14
Mediterranean modern
Light Mediterranean luxury: ivory linen sofa, elegant woven natural-rattan and wood lounge chairs, warm light walnut tables, a muted terracotta-and-cream wool rug, large understated earthy landscape art, refined ceramic lamps and a sculptural clay vase. Sun-washed light natural character, no rustic clutter.
 15
Coastal luxe
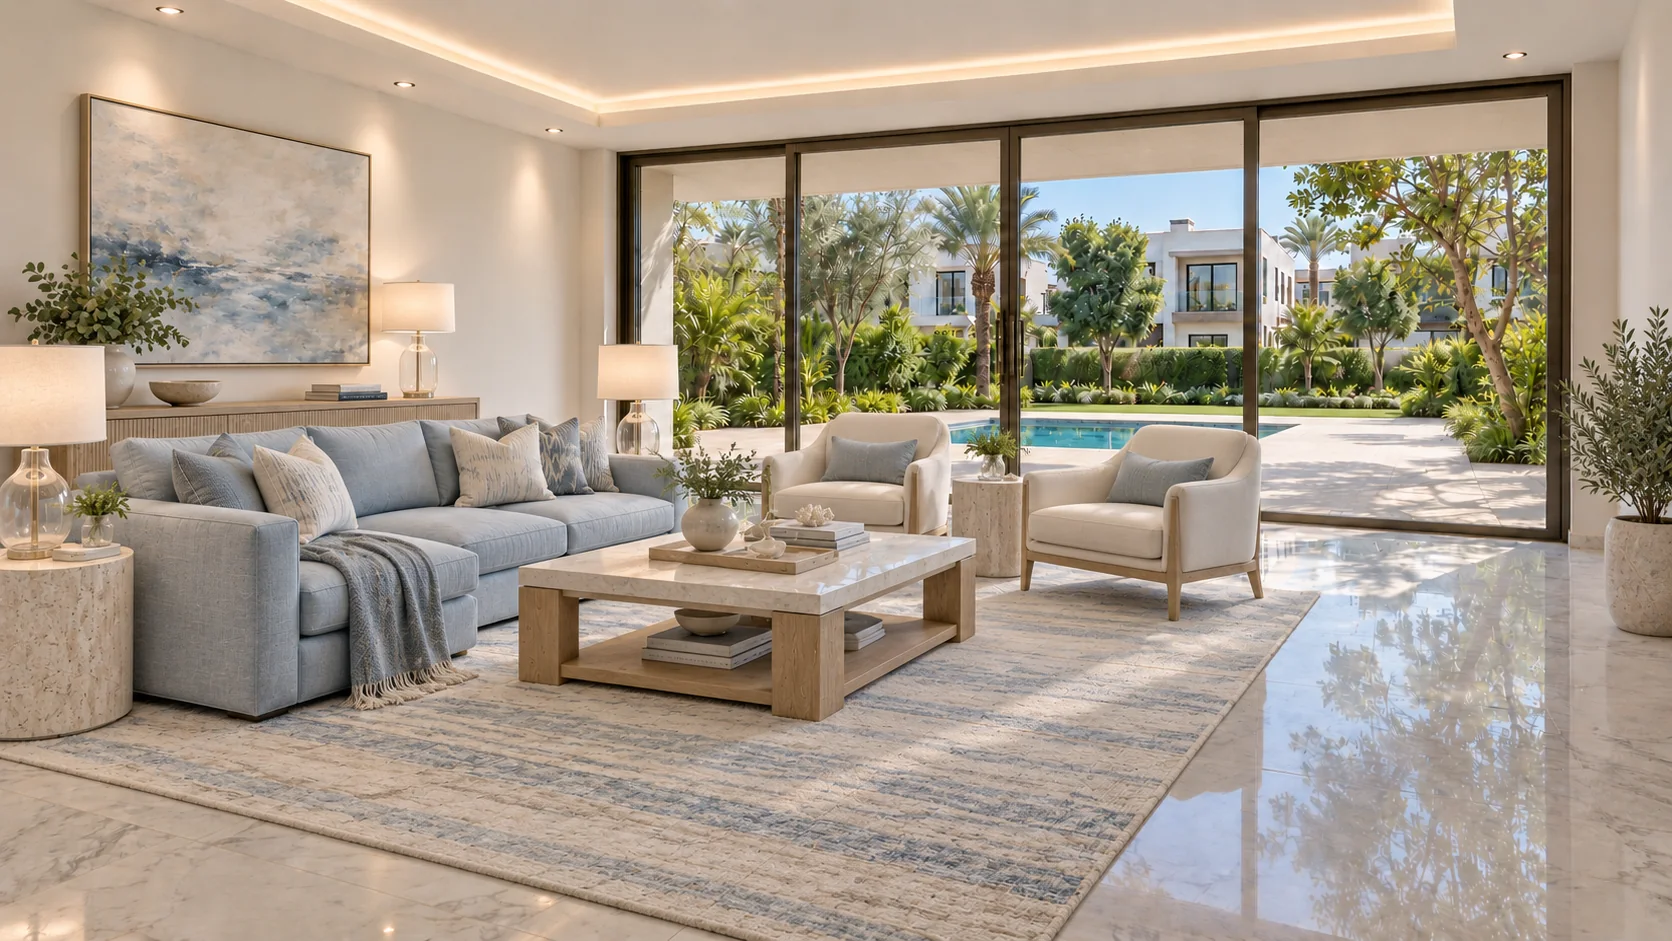
Refined coastal luxury: pale blue-grey upholstered sofa, warm-white linen lounge chairs, bleached-oak coffee table with pale stone top, cream-and-blue softly striped rug, understated soft blue abstract art, graceful clear glass and linen table lamps, no nautical props or beach cliches.
 16
Belgian quiet luxury
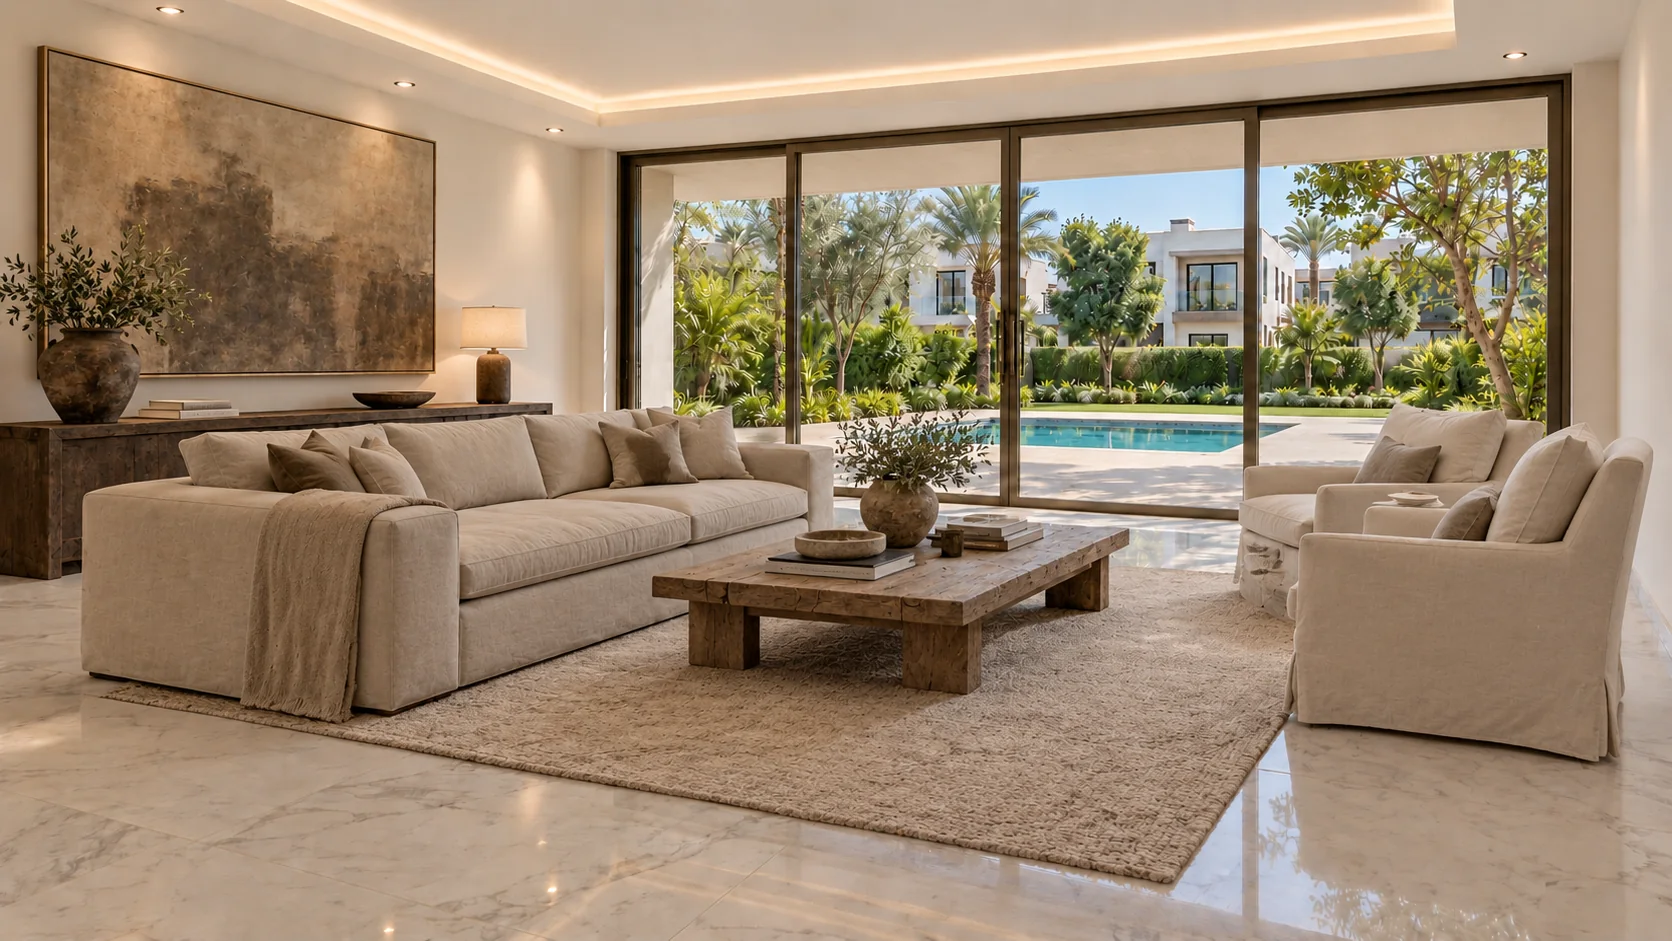
Belgian quiet luxury: generous taupe linen sofa, oversized neutral slipcovered armchairs, patinated dark oak antique-inspired console, substantial weathered oak coffee table, rich textural oatmeal rug, very large muted umber abstract artwork and a single antique pottery vessel. Soulful spare warm luxury.
 17
British tailored
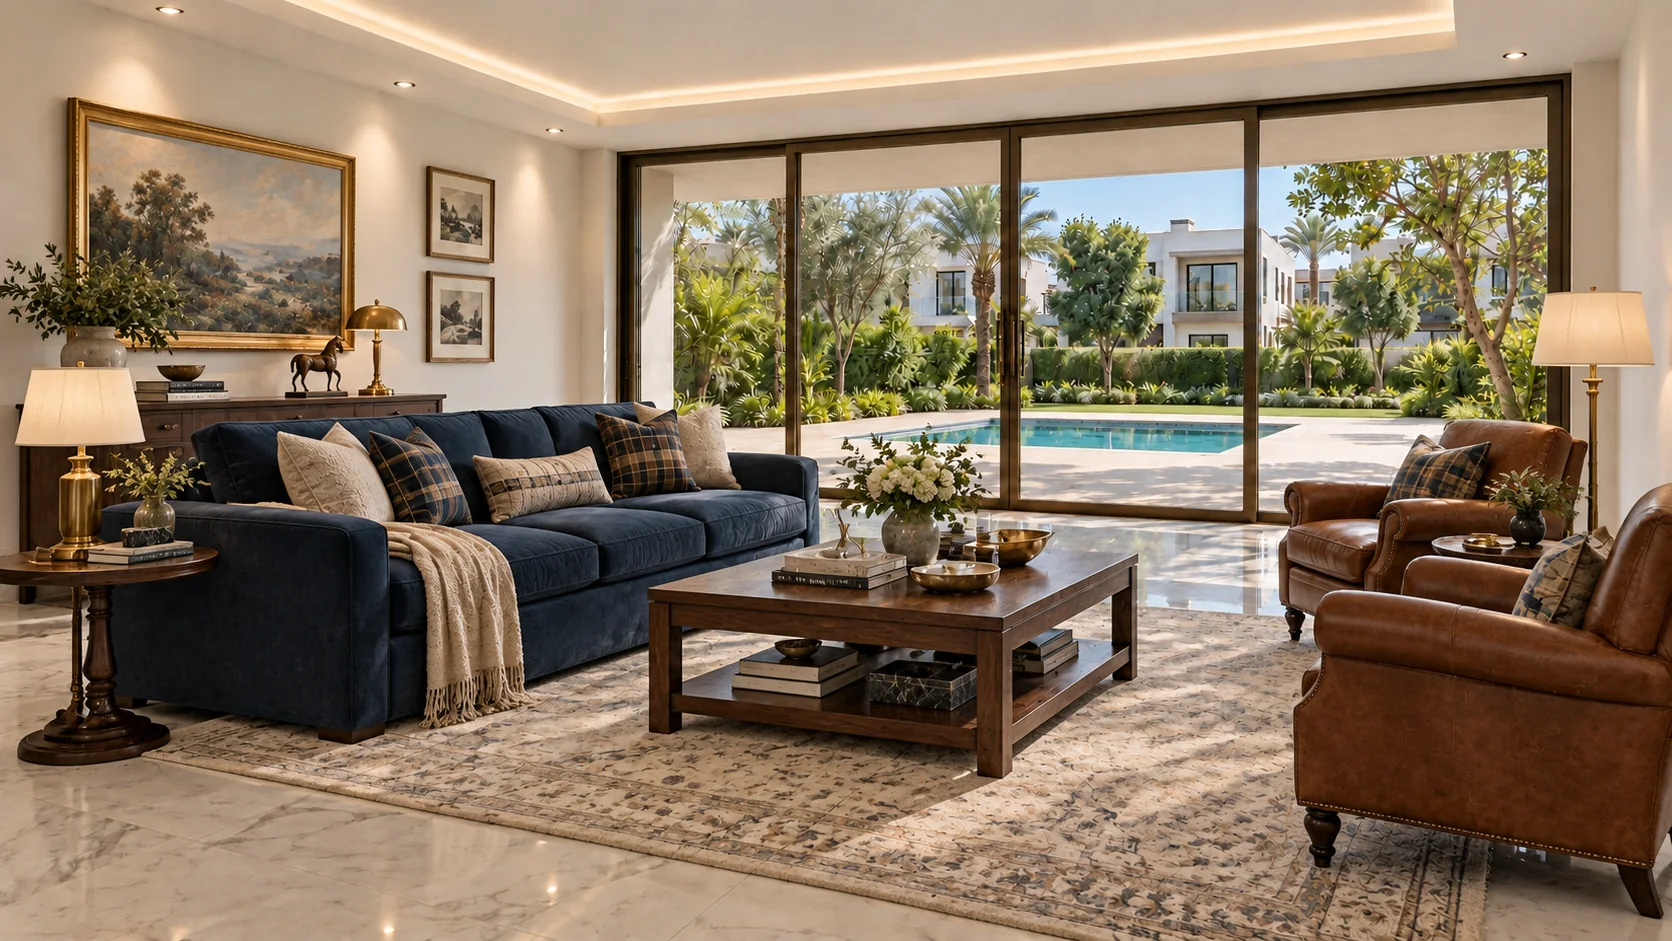
Tailored British luxury: elegant navy blue sofa, cognac leather club chairs, classic dark walnut tables, subtly patterned cream rug, tailored plaid/cashmere cushions, curated framed art on the left wall and tasteful brass library lamps. Contemporary proportions with heritage craftsmanship.
 18
Japanese Zen
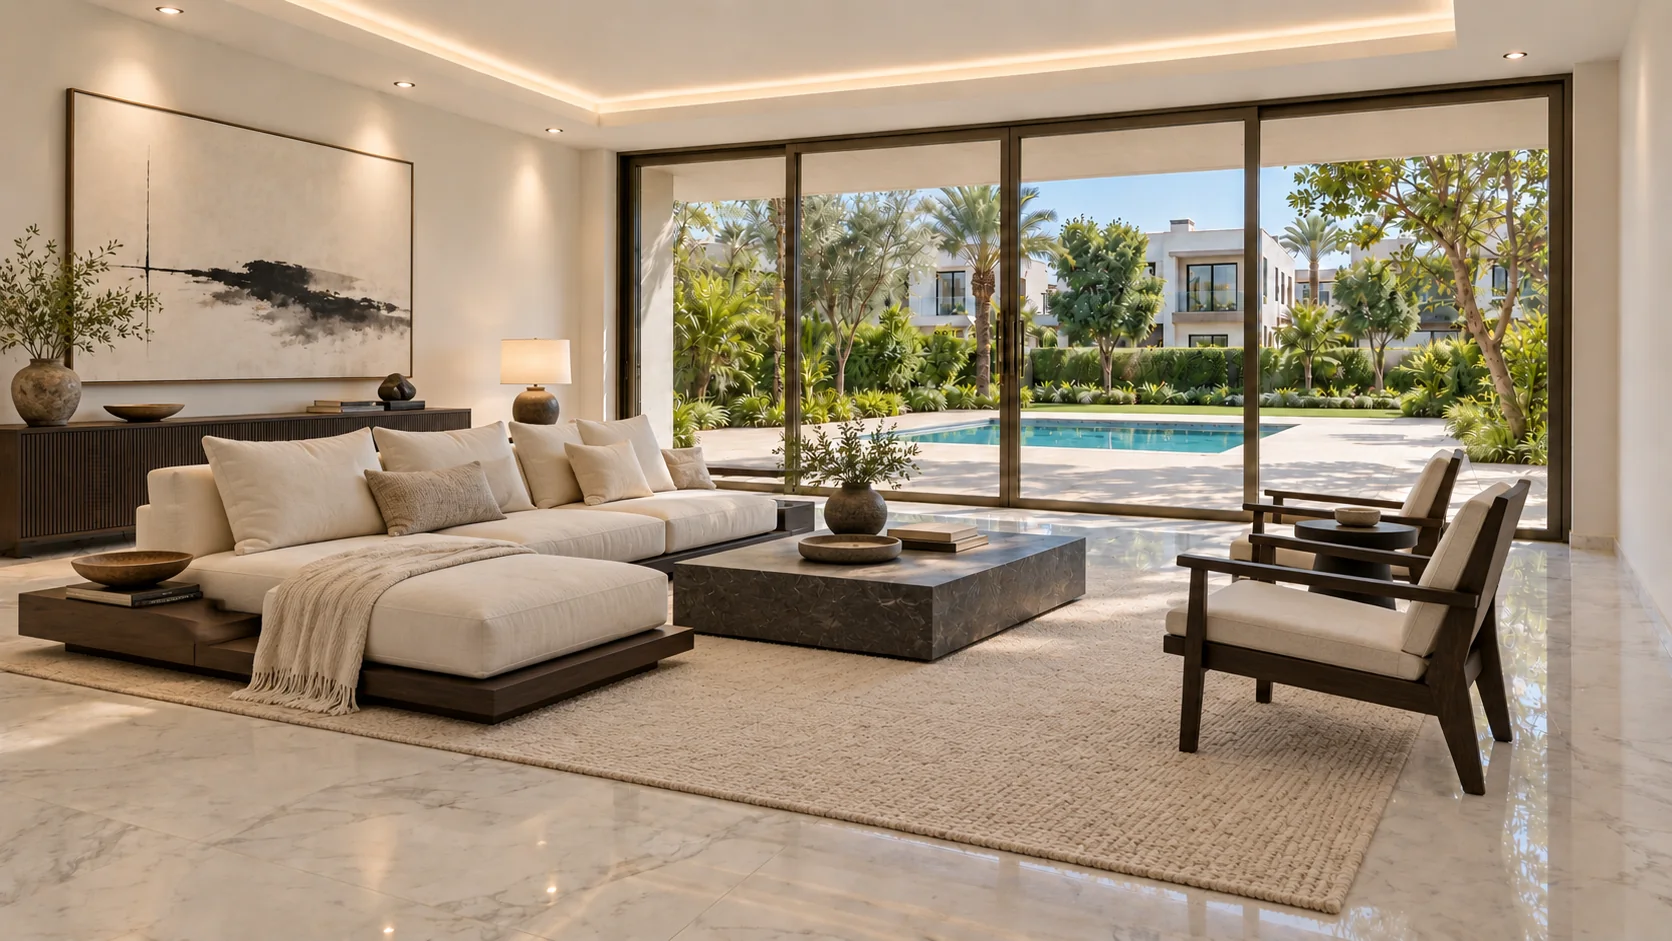
Contemporary Japanese Zen luxury: distinctly low dark-stained timber platform sofa with ivory cushions, two minimal dark wooden chairs, low monolithic charcoal stone coffee table, quiet cream woven rug, a restrained timber console and one large minimal ink abstract artwork. Spacious, contemplative, strong horizontal lines.
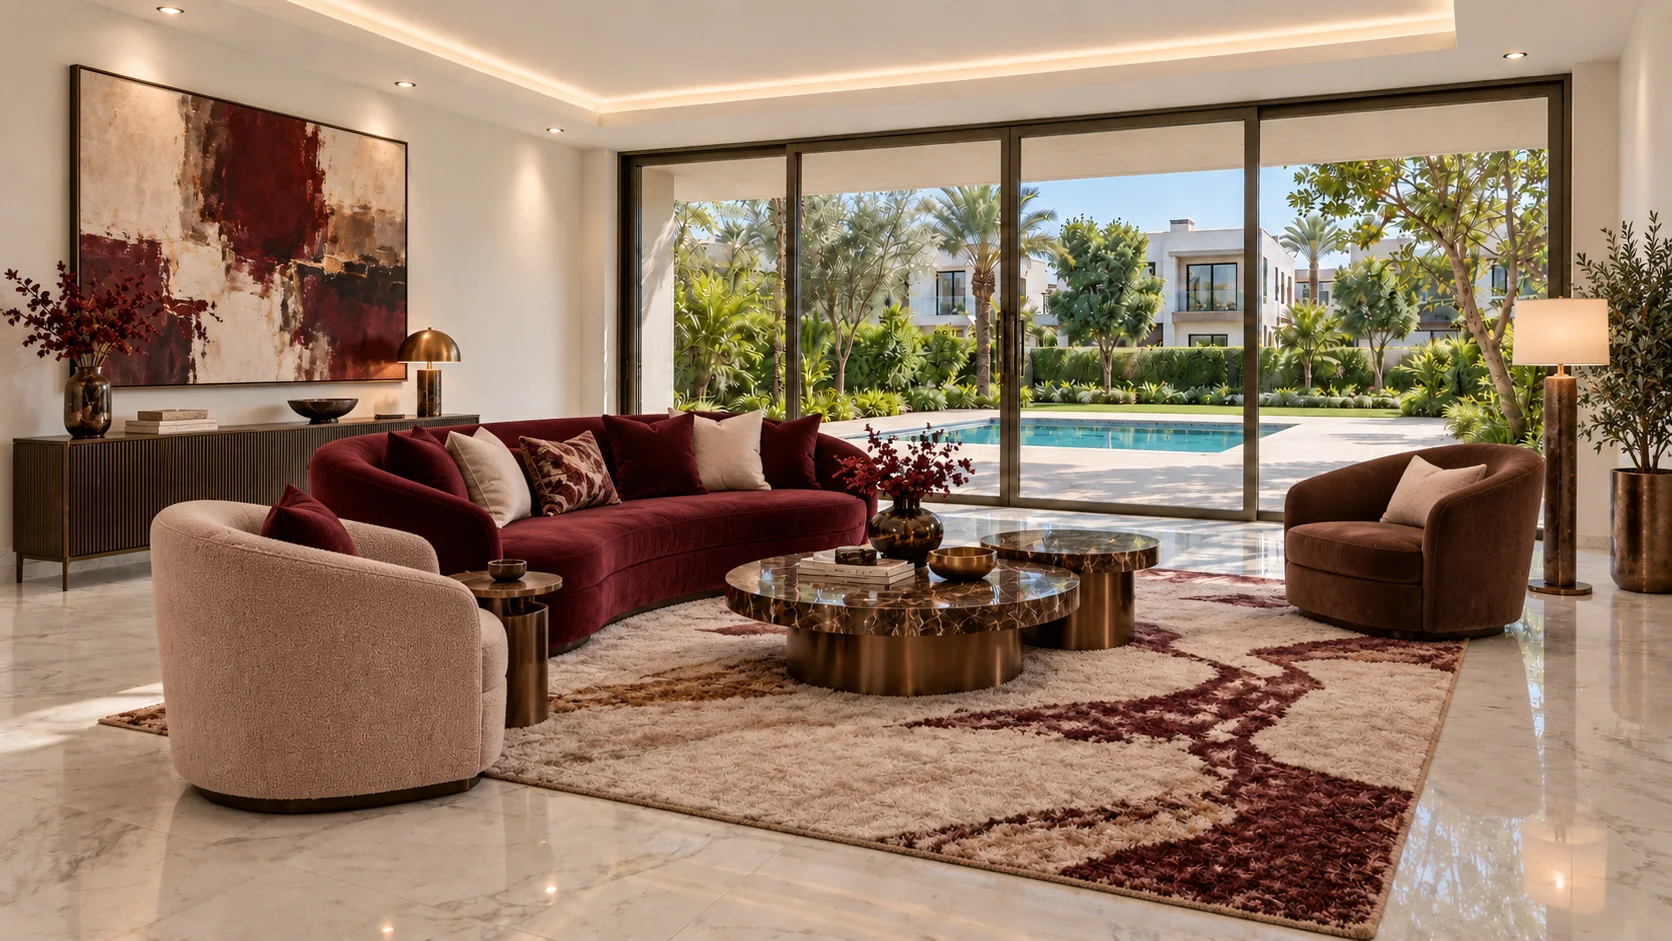 19
Jewel contemporary
Luxurious jewel-toned contemporary salon: deep burgundy sculptural sofa, pale blush and chocolate-brown accent chairs, rich brown marble coffee tables on bronze bases, subtle cream-and-burgundy patterned rug, dark bronze console and a large tasteful burgundy/earth abstract painting. Dramatic refined color without theatrical clutter.
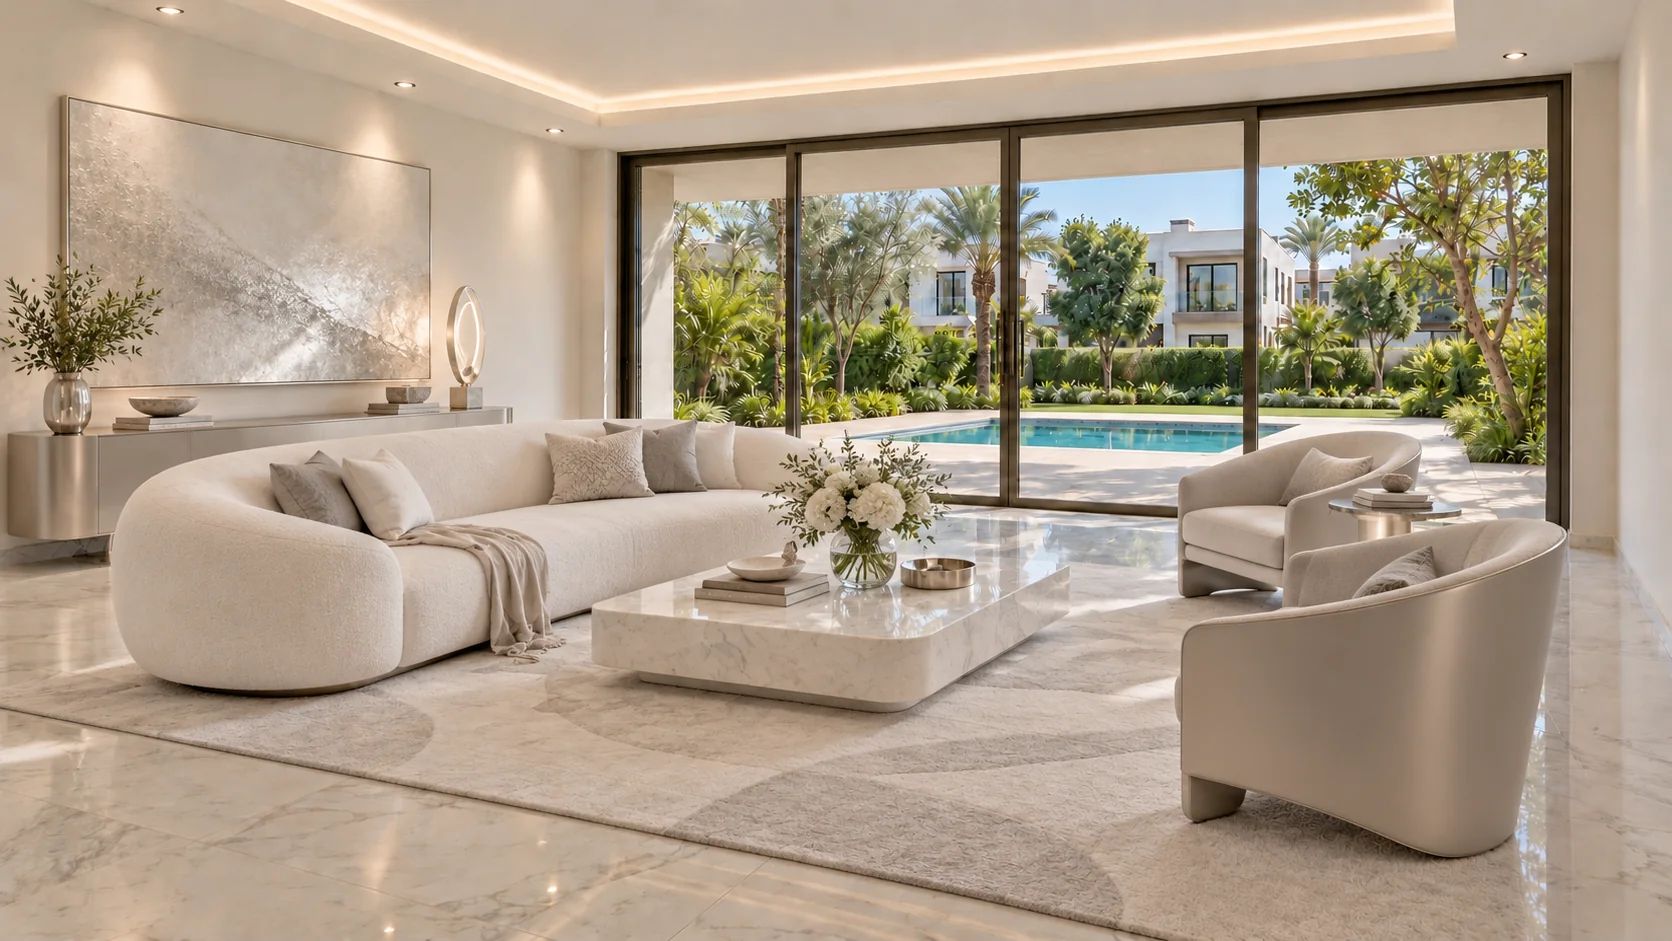 20
Futuristic luxe
Light futuristic luxury: precise sculptural white curved sofa, sleek silver/ivory lounge chairs, floating-looking white monolithic coffee table, very pale softly geometric rug, smooth satin-silver console, one large minimal luminous-looking silver abstract artwork and elegant thin sculptural lighting. Credible premium contemporary furniture, no science-fiction objects.
Twenty directions, twenty deliberate requests
These directions were prepared independently as parallel design alternatives, each returning to the same empty source rather than editing the previous furnished result. The set uses AI-generated furnishing concepts for a design study; it is not a performance comparison between image models.
That distinction matters when planning your own work. Ordinary Batch in Studio shares one prompt across its source images. Repeating a prompt with more variations explores that brief; it does not automatically assign twenty named styles. To explore different styles, prepare a separate furnishing brief for each direction and review its settings before starting.
Shortlist a room you would enjoy using
First compare the architecture with the original: glazing divisions, ceiling edges, floor joints and the garden view. Then consider the room’s use. Does the seating support conversation? Is the coffee table within reach? Does the console leave a comfortable route? Attractive materials should support those relationships.
Choose two or three favourites and explain why they work: softer forms, stronger contrast, warmer timber or a more welcoming seating group. Keep the relevant direction prompt with each choice, then adapt it to your own source and preferences. A clear shortlist is more useful than treating every beautiful image as a finished design.


A space for thoughtful feedback.
Questions, useful details and new ideas are all welcome.
Reader reviews
No published reviews yet. Your perspective could be the first.